Fin Systems
Valmont Fin System
Elevate Aesthetic and Performance with Valmont Perforated Facades Elevate Aesthetic and Performance with Valmont Perforated Facades
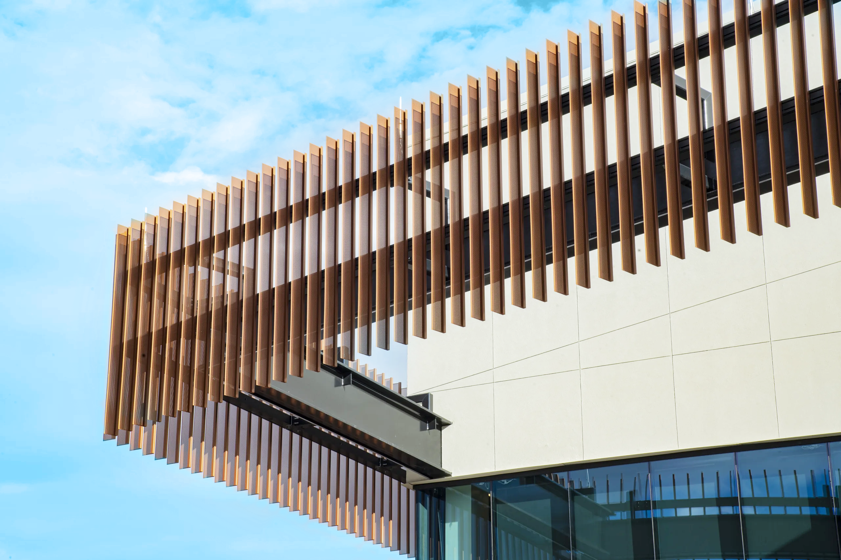
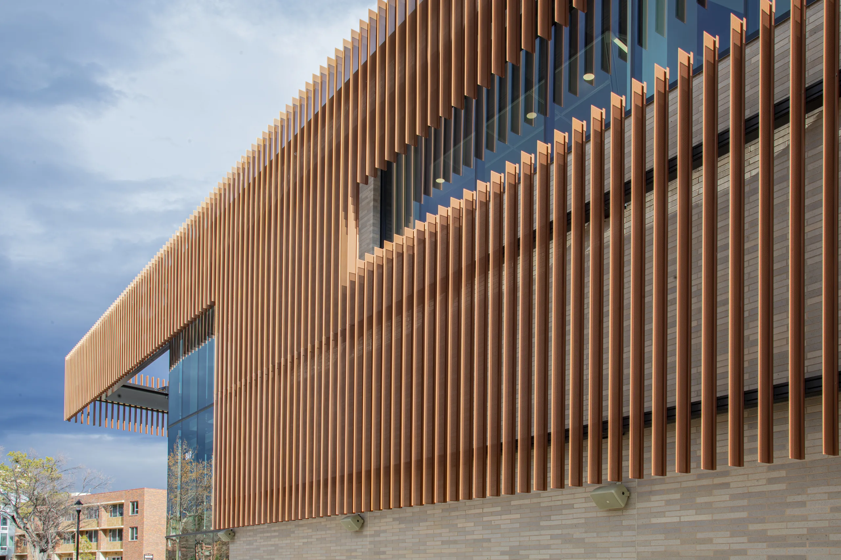
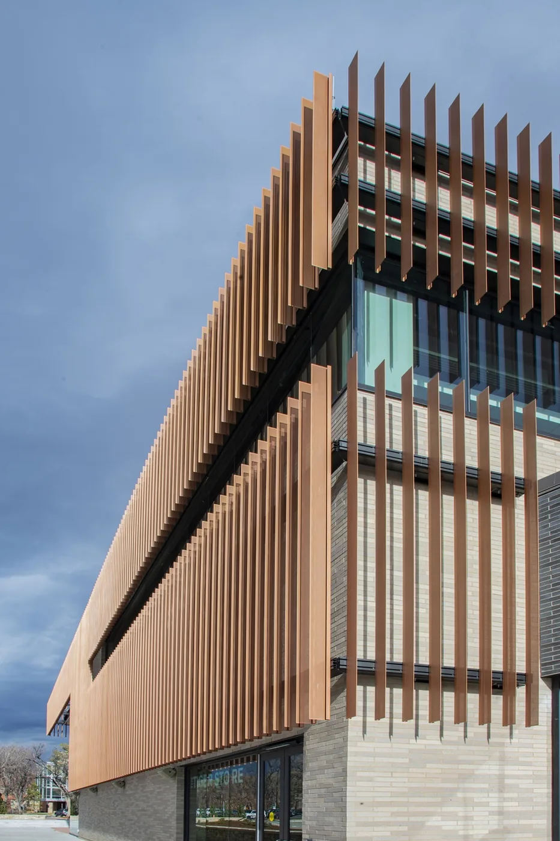
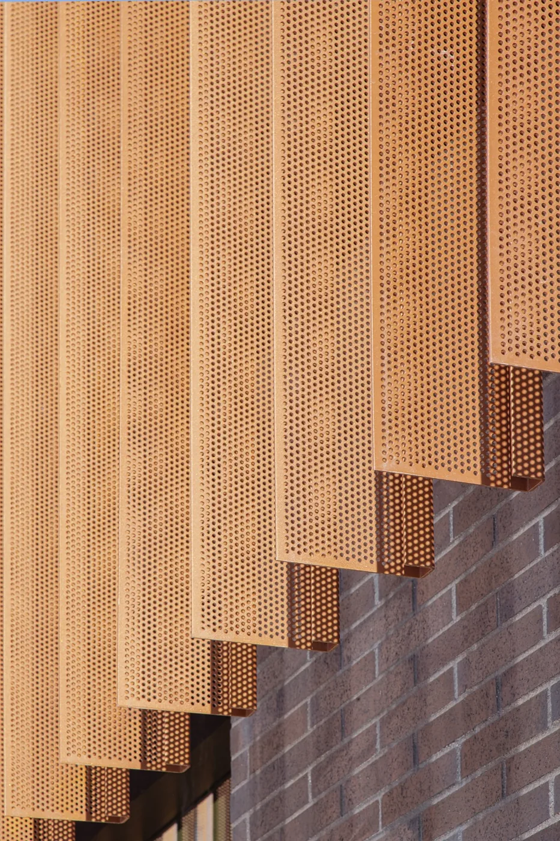
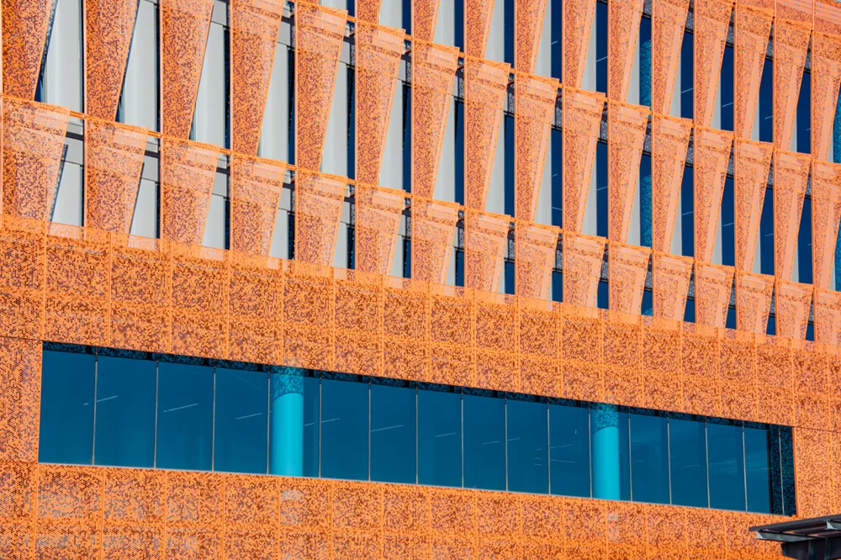
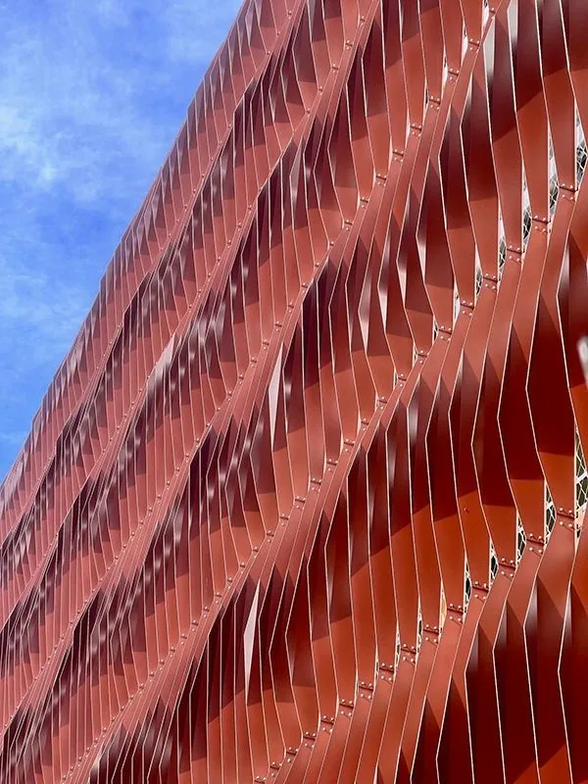
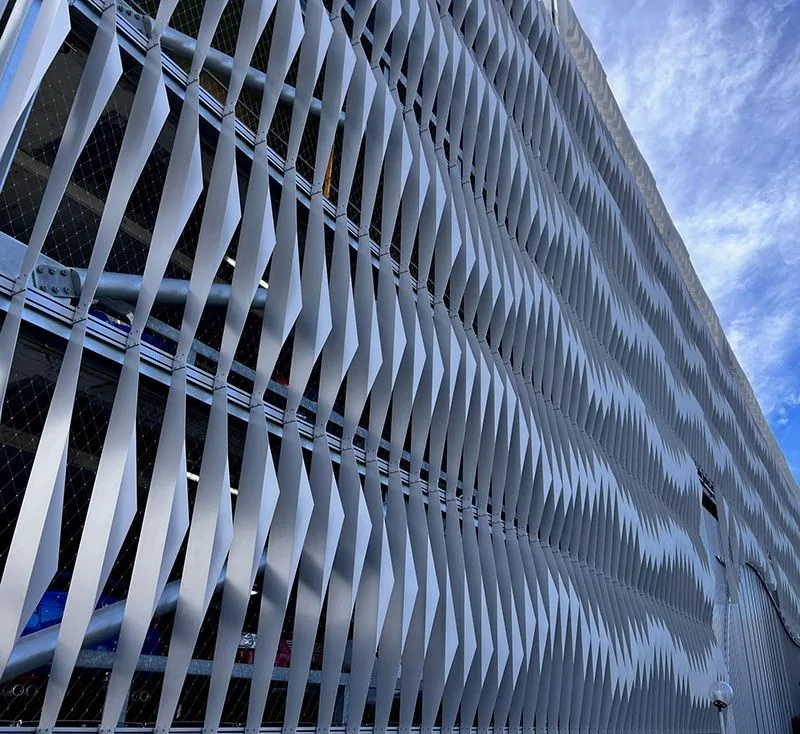
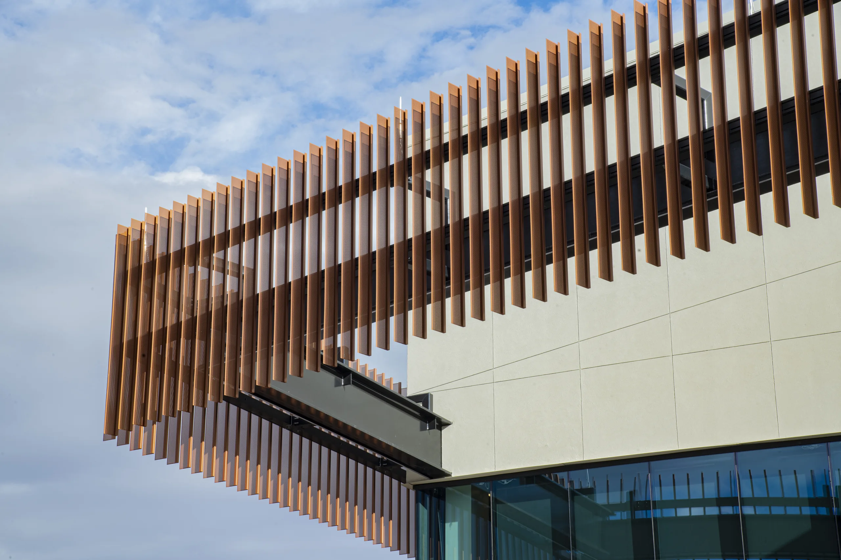
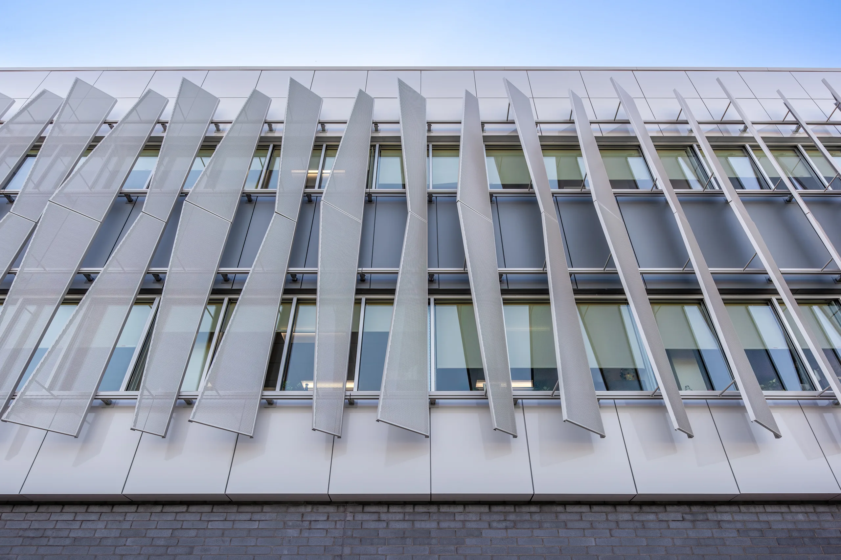
The Fin system is an innovative vertical or horizontal architectural feature designed for optimal shading and ventilation. This product is particularly well-suited for east and west-facing elevations, providing excellent solutions for managing solar heat gain, reducing glare, and enhancing energy efficiency. The Fin system is an innovative vertical or horizontal architectural feature designed for optimal shading and ventilation. This product is particularly well-suited for east and west-facing elevations, providing excellent solutions for managing solar heat gain, reducing glare, and enhancing energy efficiency.
Why Choose Perforated Fins? Why Choose Perforated Fins?
- Solar Control: Ideal for mitigating harsh sunlight on east and west elevations, the Perforated Fin system reduces energy consumption while maintaining visual comfort. Solar Control: Ideal for mitigating harsh sunlight on east and west elevations, the Perforated Fin system reduces energy consumption while maintaining visual comfort.
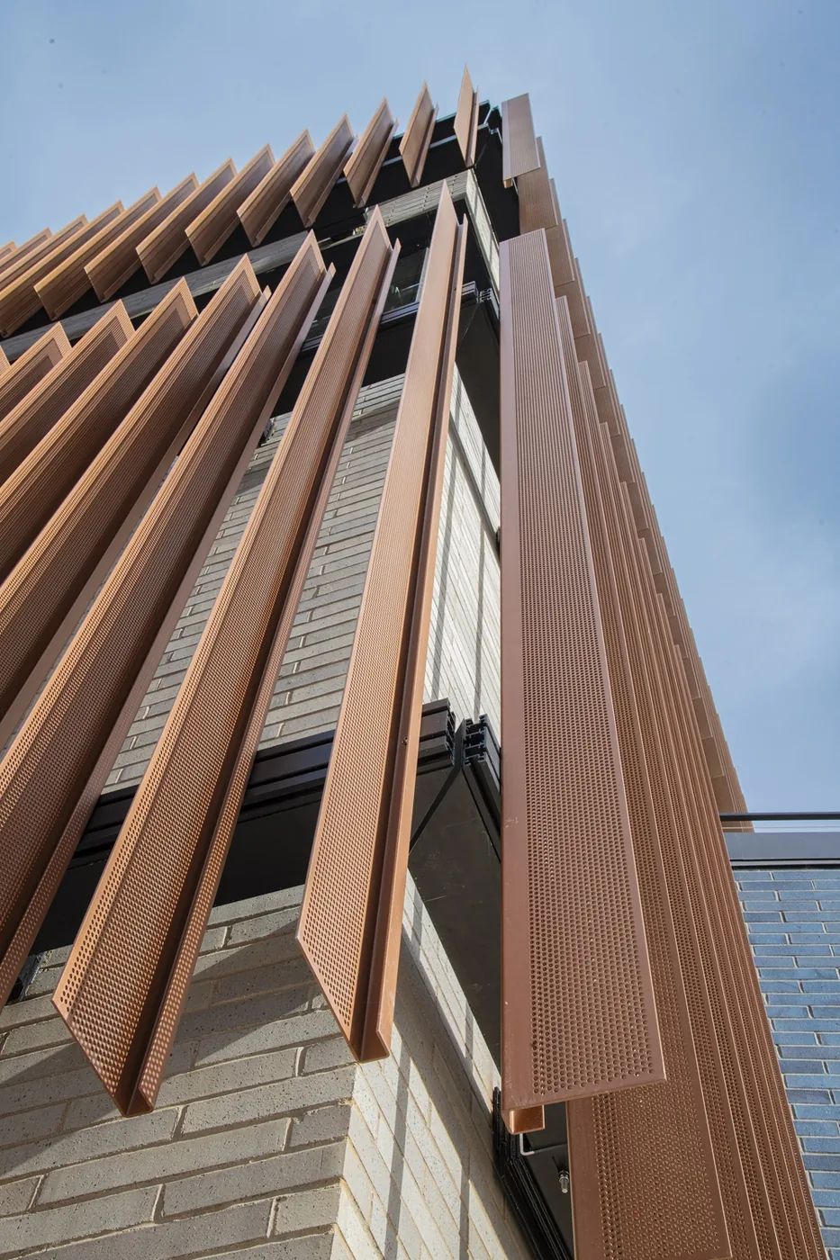
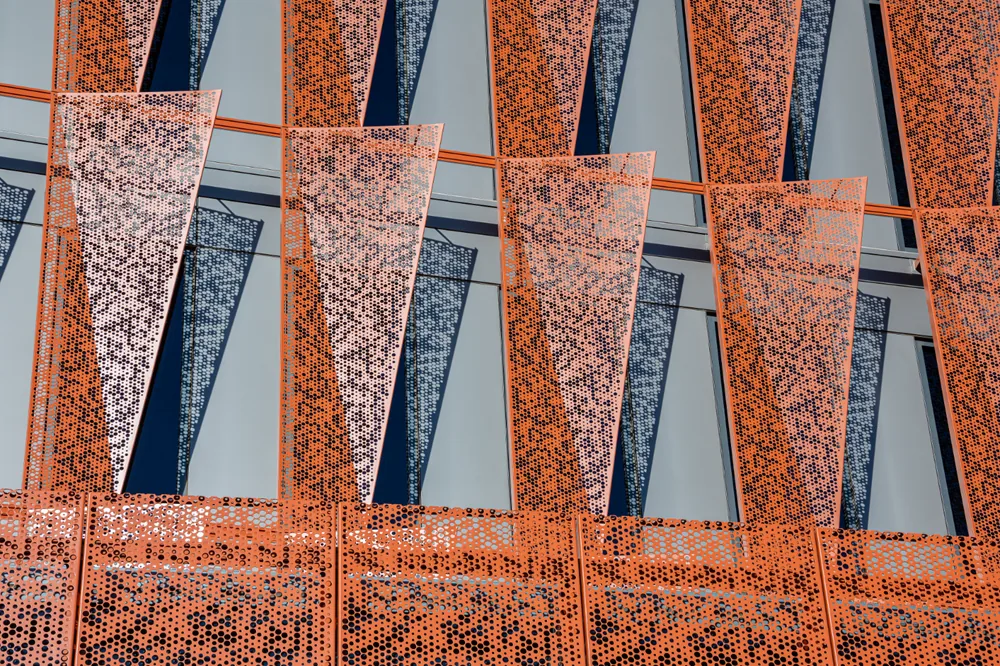
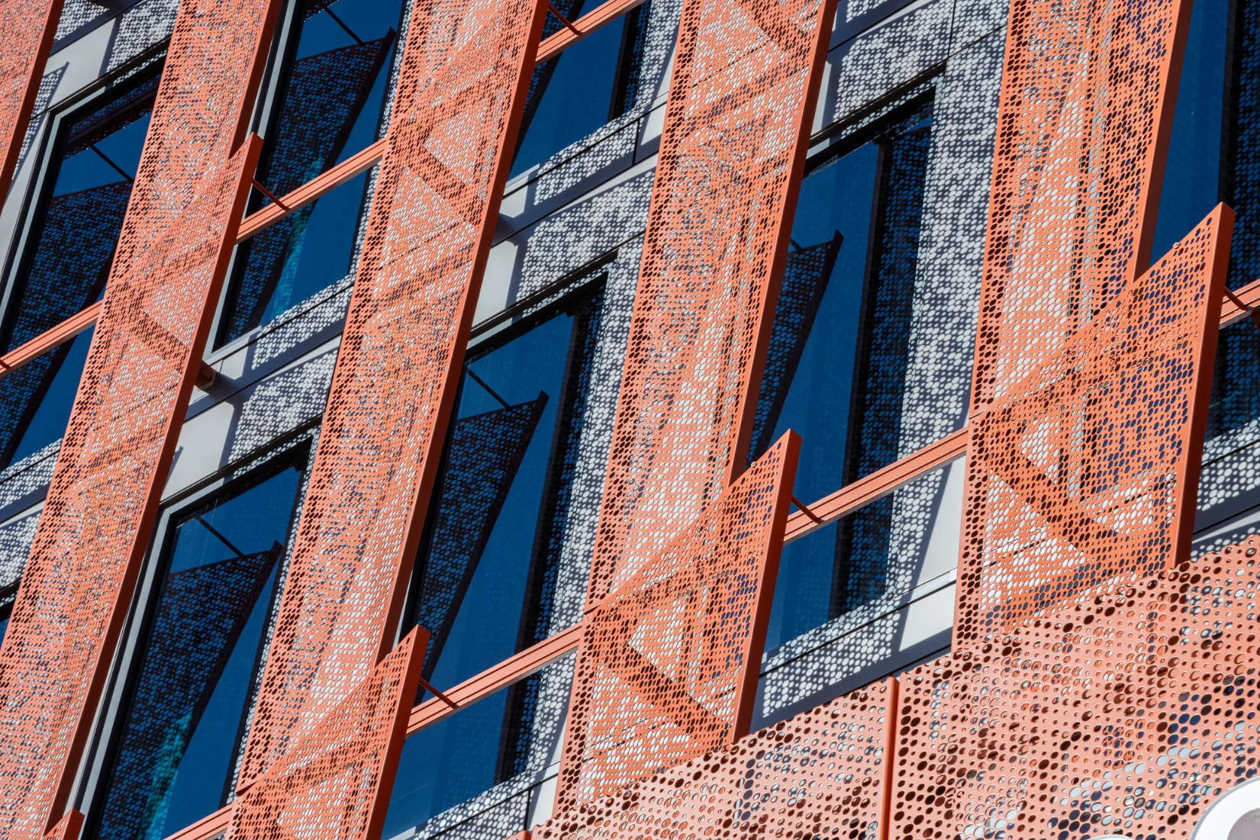
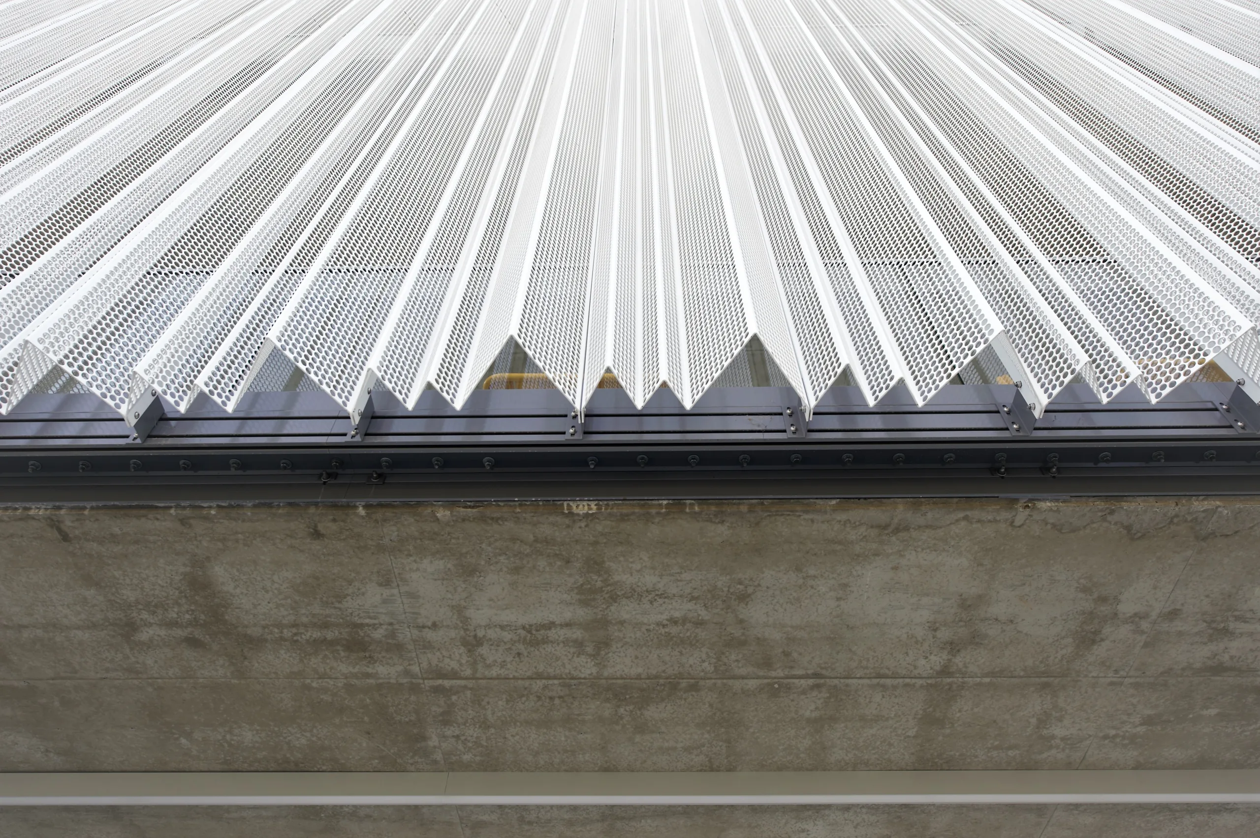
- Aesthetic Versatility: The fins create a striking visual element that adds depth and dimension to building facades. They can be customized with various finishes, patterns, and perforation designs to reflect your unique architectural vision. Aesthetic Versatility: The fins create a striking visual element that adds depth and dimension to building facades. They can be customized with various finishes, patterns, and perforation designs to reflect your unique architectural vision.
- Improved Ventilation: With perforations tailored for optimal airflow, the system contributes to effective temperature regulation and energy efficiency. Improved Ventilation: With perforations tailored for optimal airflow, the system contributes to effective temperature regulation and energy efficiency.
- Noise Reduction: Strategically designed perforations help dampen external noise, improving indoor and outdoor comfort. Noise Reduction: Strategically designed perforations help dampen external noise, improving indoor and outdoor comfort.
Valmont Quality and Innovation Valmont Quality and Innovation
Our fin system combines functionality, beauty, and sustainability, backed by Valmont’s expertise in engineered facades. Each system is designed to meet code compliance for safety, airflow, and environmental standards, ensuring seamless integration into any project. Our fin system combines functionality, beauty, and sustainability, backed by Valmont’s expertise in engineered facades. Each system is designed to meet code compliance for safety, airflow, and environmental standards, ensuring seamless integration into any project.
Perfect Integration with Parking and Beyond Perfect Integration with Parking and Beyond
The Perforated Fin system is not only an eye-catching architectural feature but also serves practical applications in parking garages, commercial buildings, and mixed-use developments. Its ability to control light, manage ventilation, and complement surrounding aesthetics makes it an exceptional solution for various environments. The Perforated Fin system is not only an eye-catching architectural feature but also serves practical applications in parking garages, commercial buildings, and mixed-use developments. Its ability to control light, manage ventilation, and complement surrounding aesthetics makes it an exceptional solution for various environments.
Why Choose Perforated Fins? Why Choose Perforated Fins?
- Lightweight and Durable: Manufactured with precision-engineered materials for long-lasting performance and minimal maintenance. Lightweight and Durable: Manufactured with precision-engineered materials for long-lasting performance and minimal maintenance.
- Customizable Design Options: Tailor the fins to match any project specifications, including custom images, patterns, and branding. Customizable Design Options: Tailor the fins to match any project specifications, including custom images, patterns, and branding.
- Enhanced Sustainability: Supports green building initiatives with reduced energy usage and eco-friendly materials. Enhanced Sustainability: Supports green building initiatives with reduced energy usage and eco-friendly materials.
Applications: Applications:
- Parking Garage Cladding Parking Garage Cladding
- Façade Shading for Commercial and Residential Buildings Façade Shading for Commercial and Residential Buildings
- Privacy Screens for Walkways and Patios Privacy Screens for Walkways and Patios
- Decorative Elements for Public Spaces Decorative Elements for Public Spaces
Let’s Build Together Let’s Build Together
Ready to elevate your project with the fin system? Contact Valmont Perforated Facades today to explore design options, technical specifications, and how our innovative solutions can bring your vision to life. Ready to elevate your project with the fin system? Contact Valmont Perforated Facades today to explore design options, technical specifications, and how our innovative solutions can bring your vision to life.
Specifications Specifications
Explore all our facade solutions out in the wild. Explore all our facade solutions out in the wild.

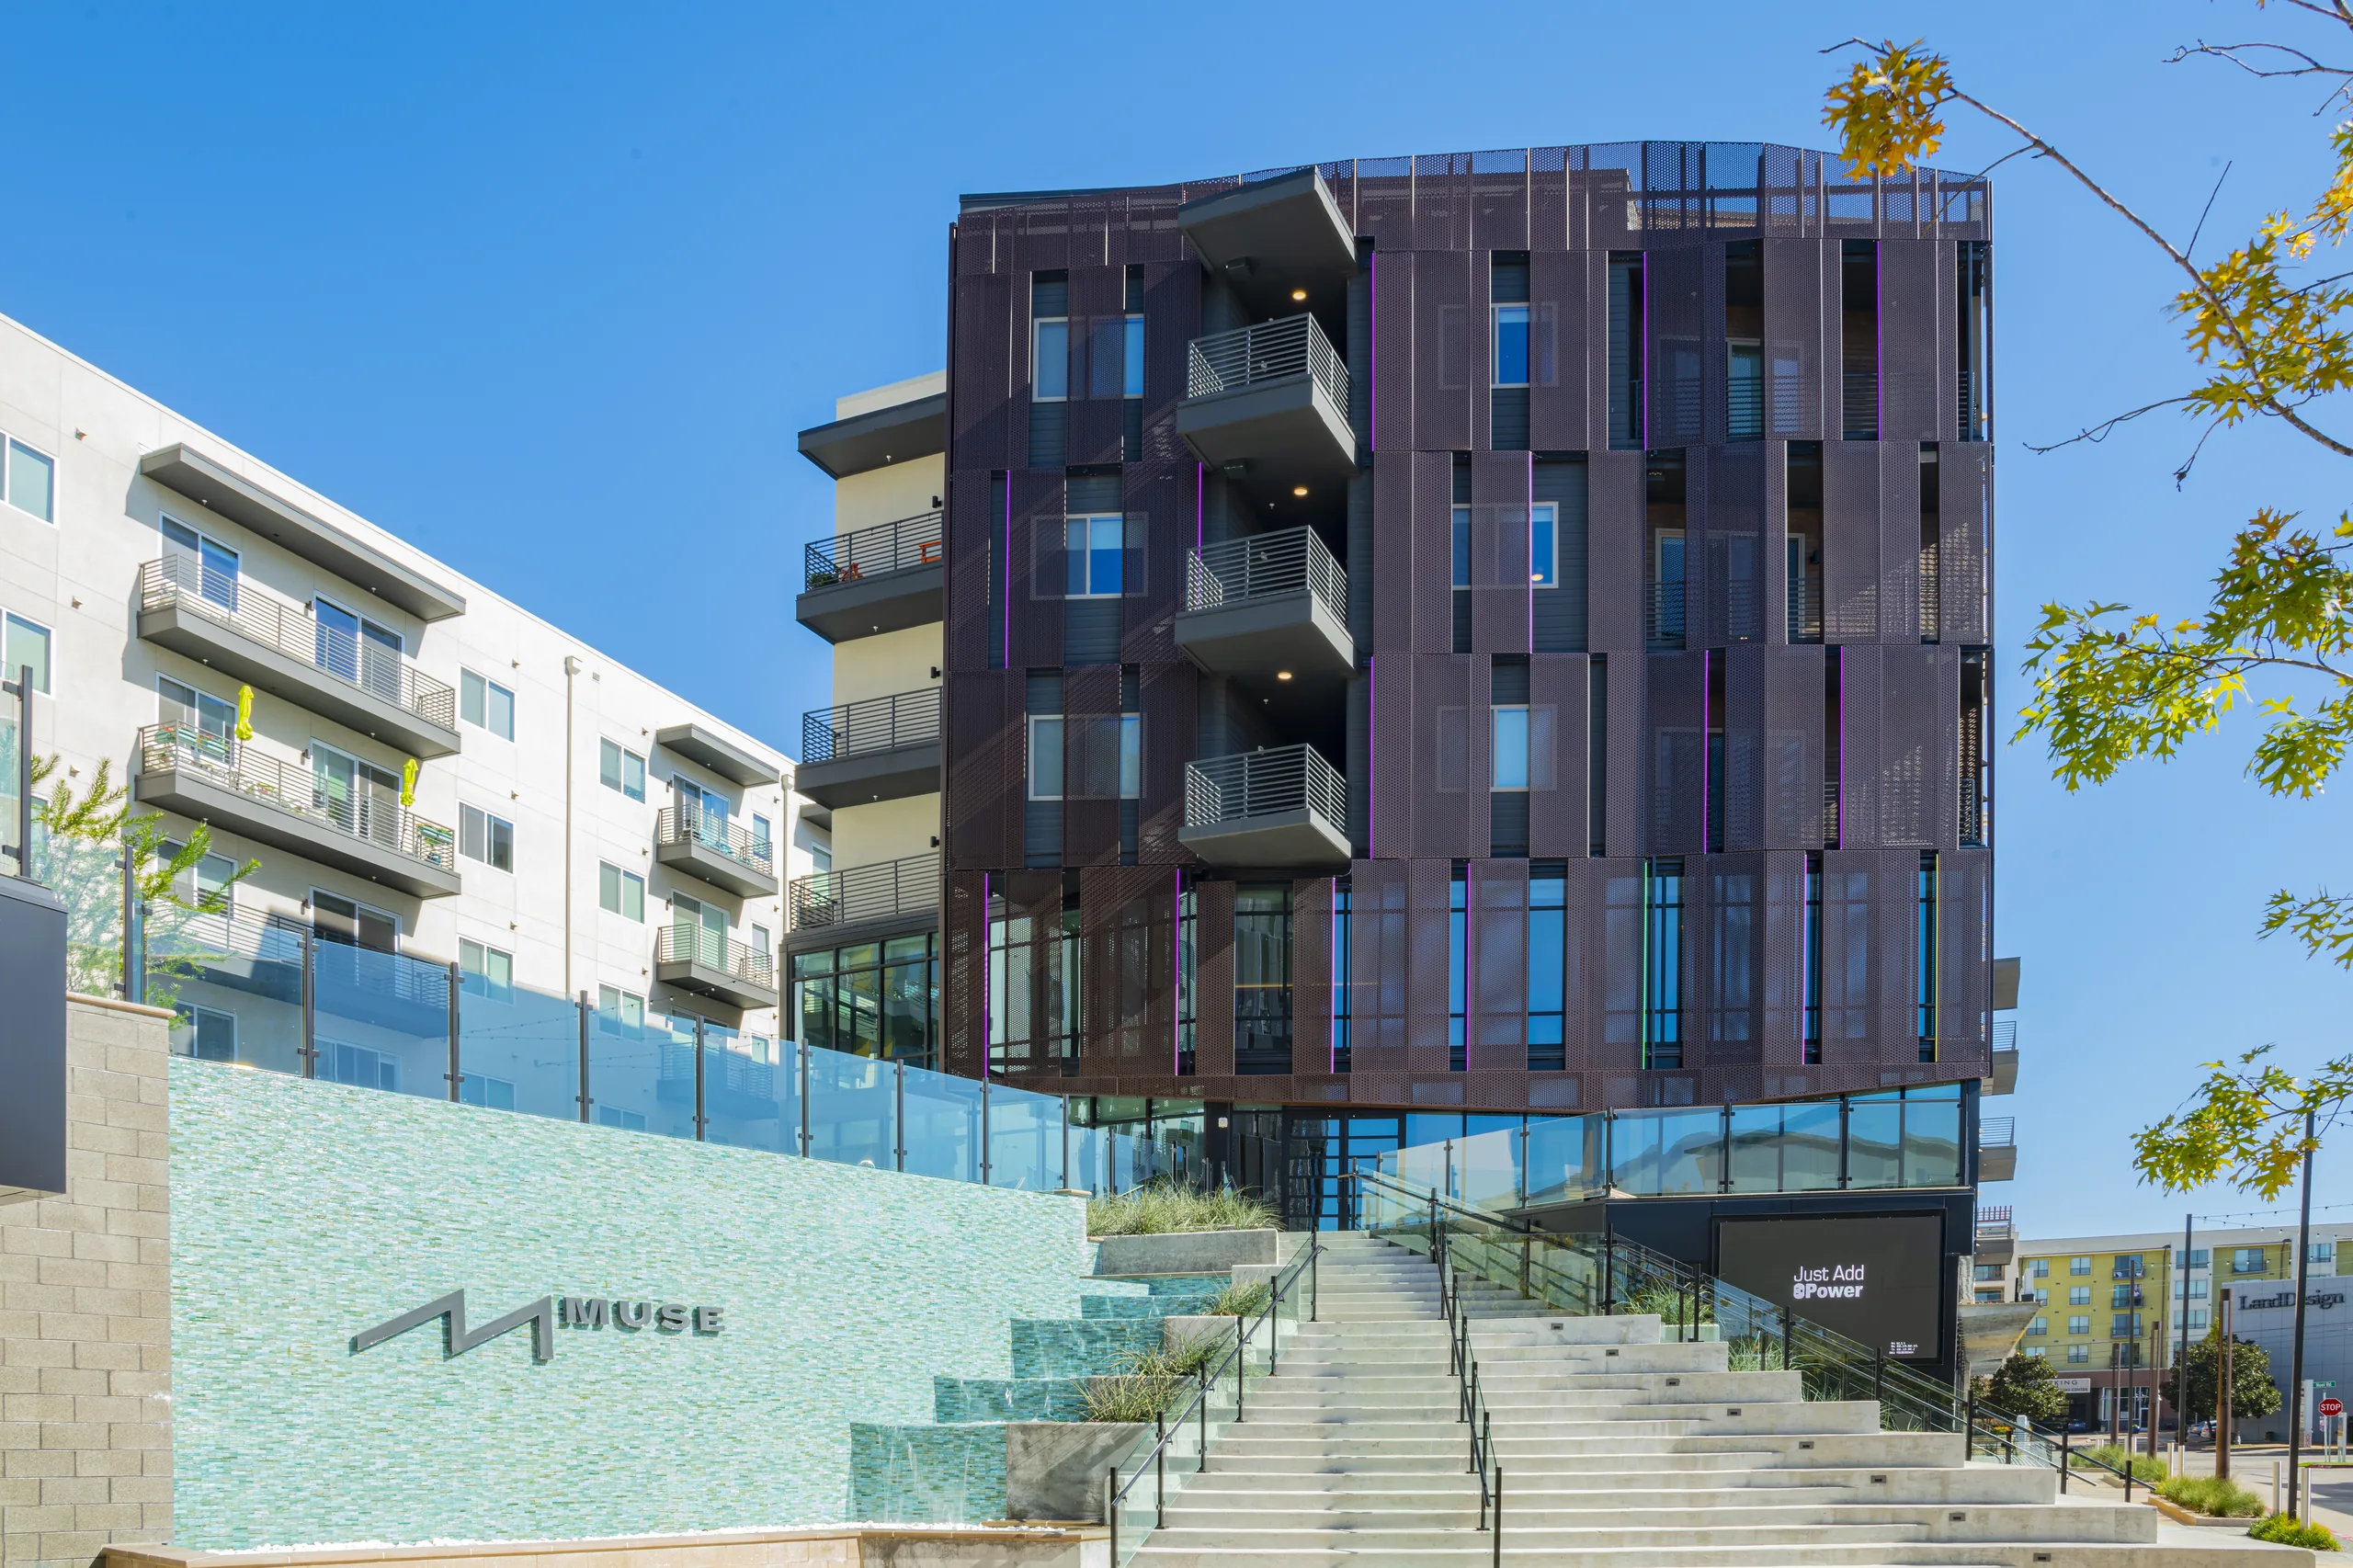
- Case StudyCase Study2 min read2 min readDallas, TexasDallas, Texas
Ablon at Galleria MuseAblon at Galleria Muse
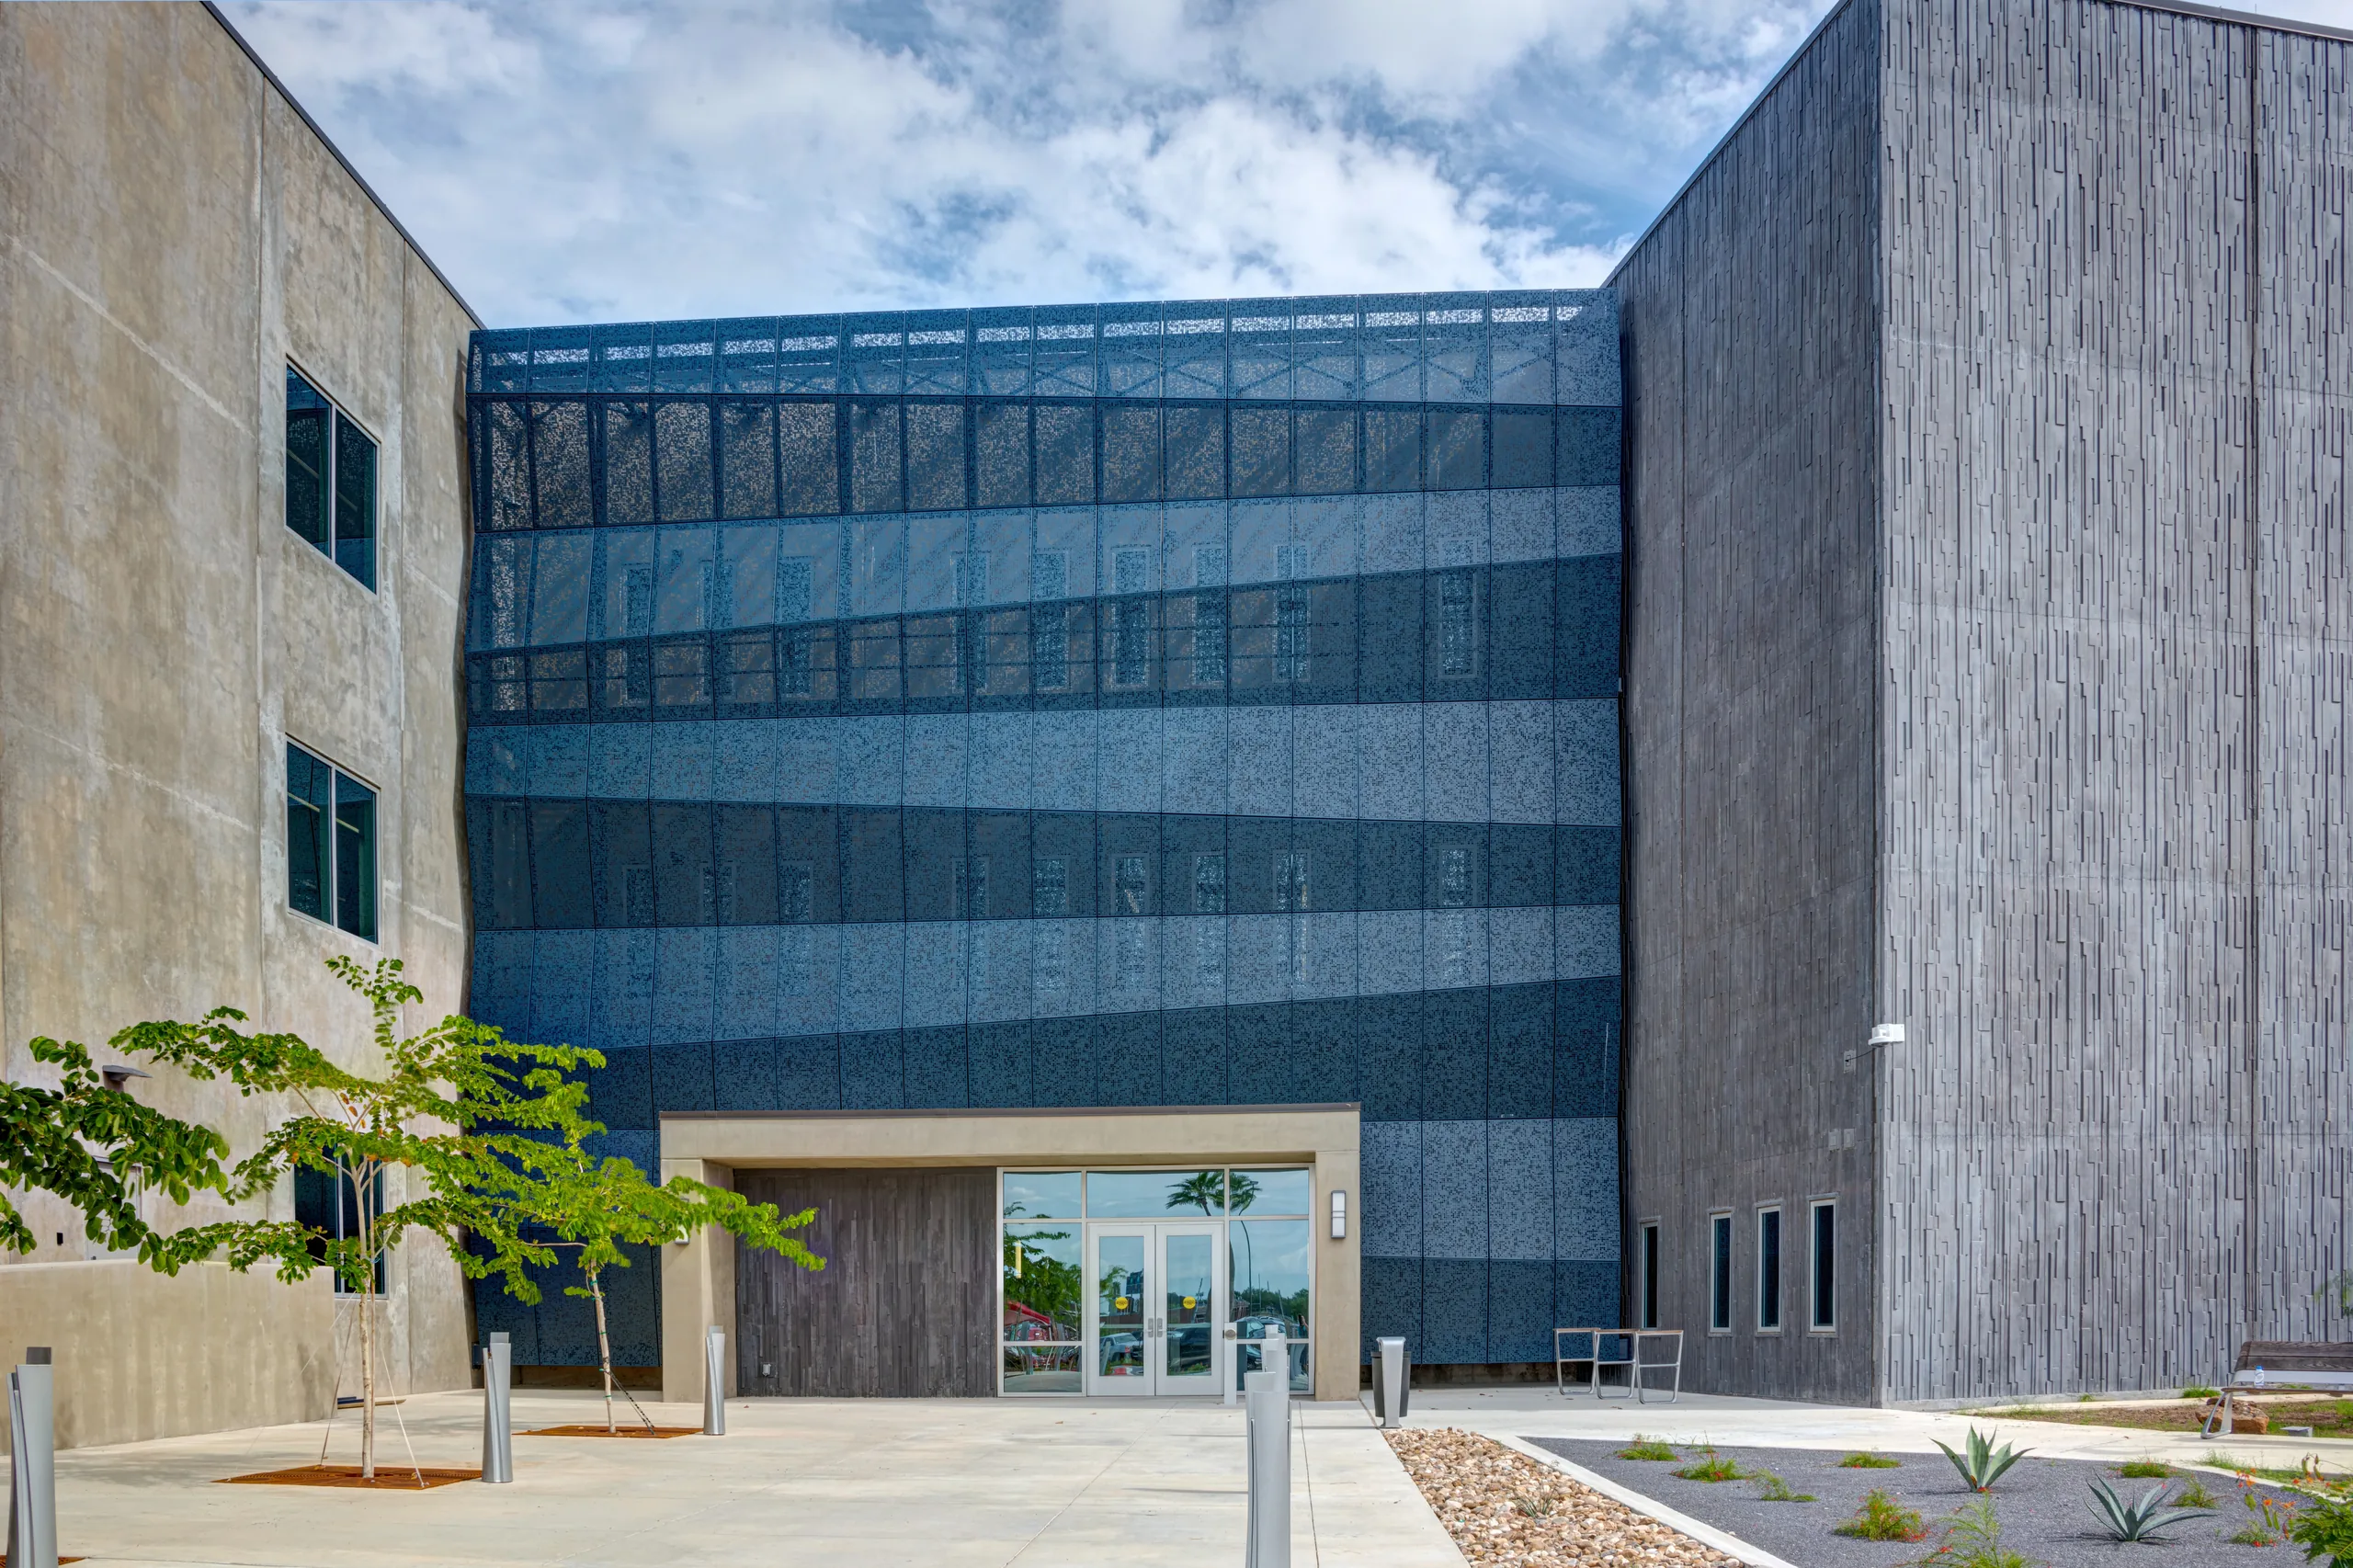
 Case StudyCase Study2 min read2 min readBrownsville, TexasBrownsville, Texas
Brownsville Public Utility Board (BPUB)Brownsville Public Utility Board (BPUB)
 Case StudyCase Study2 min read2 min readColorado Springs, ColoradoColorado Springs, Colorado
Ed Robson Arena, Colorado CollegeEd Robson Arena, Colorado College
 Case StudyCase Study2 min read2 min readCovington, KentuckyCovington, Kentucky
KCSD School DistrictKCSD School District
 Case StudyCase Study2 min read2 min readLos Angeles, CaliforniaLos Angeles, California
LMU School of Film and TelevisionLMU School of Film and Television
Discover more about our offerings, expertise and mission.
Discover more about our offerings, expertise and mission.
Let's build something
together Let's build something
togetherHave a project in mind? Connect with our team to explore your requirements and find the right solution. Have a project in mind? Connect with our team to explore your requirements and find the right solution.
Explore what is
possible Explore what is
possibleExplore completed projects and see how Valmont solutions bring innovative design and engineered performance to life. Explore completed projects and see how Valmont solutions bring innovative design and engineered performance to life.