Products & Systems
Products & Systems
The Facade product line from Valmont Structures was created from the simple idea that facades can and should offer more. More options to capture and express a creative vision.
- 01
Flexibility
Choices range from an extensive range of material including Perforated, Expanded, Woven mesh, Laser to Transit tension, backed with nearly unlimited combinations of perforations, profiles and finishes to achieve your design goals. - 02
Functionality
Whether it’s sun shading, ventilation, reducing noise or light pollution, protecting privacy, providing shelter or simply putting a new face on an old structure, facades from the Locker product line optimize both form and function. - 03
Simplicity
Proven attachment components are lightweight, simple to maintain and offer reduced installation times. These same components are also the backbone of our Atmosphere, Aurora and Transit Mesh facade systems. - 04
Delegated Design
Using your Autodesk REVIT® model, we provide 3D interactive solutions to verify design intent, demonstrate assembly and make budgeting and timeline development much more accurate.
Explore the career you could have at Valmont. Explore the career you could have at Valmont.
Valmont offers meaningful, rewarding entry-level positions. Room to explore. Chances to show what you’re capable of. Opportunities to discover your passion, and pursue it, and find out just exactly how you can help move the world forward. Valmont offers meaningful, rewarding entry-level positions. Room to explore. Chances to show what you’re capable of. Opportunities to discover your passion, and pursue it, and find out just exactly how you can help move the world forward.
We hope you’ll join us and apply what you learned in school at Valmont. And if you like, you can continue your education through the Valmont tuition reimbursement program. We hope you’ll join us and apply what you learned in school at Valmont. And if you like, you can continue your education through the Valmont tuition reimbursement program.
 01
Aurora Aurora
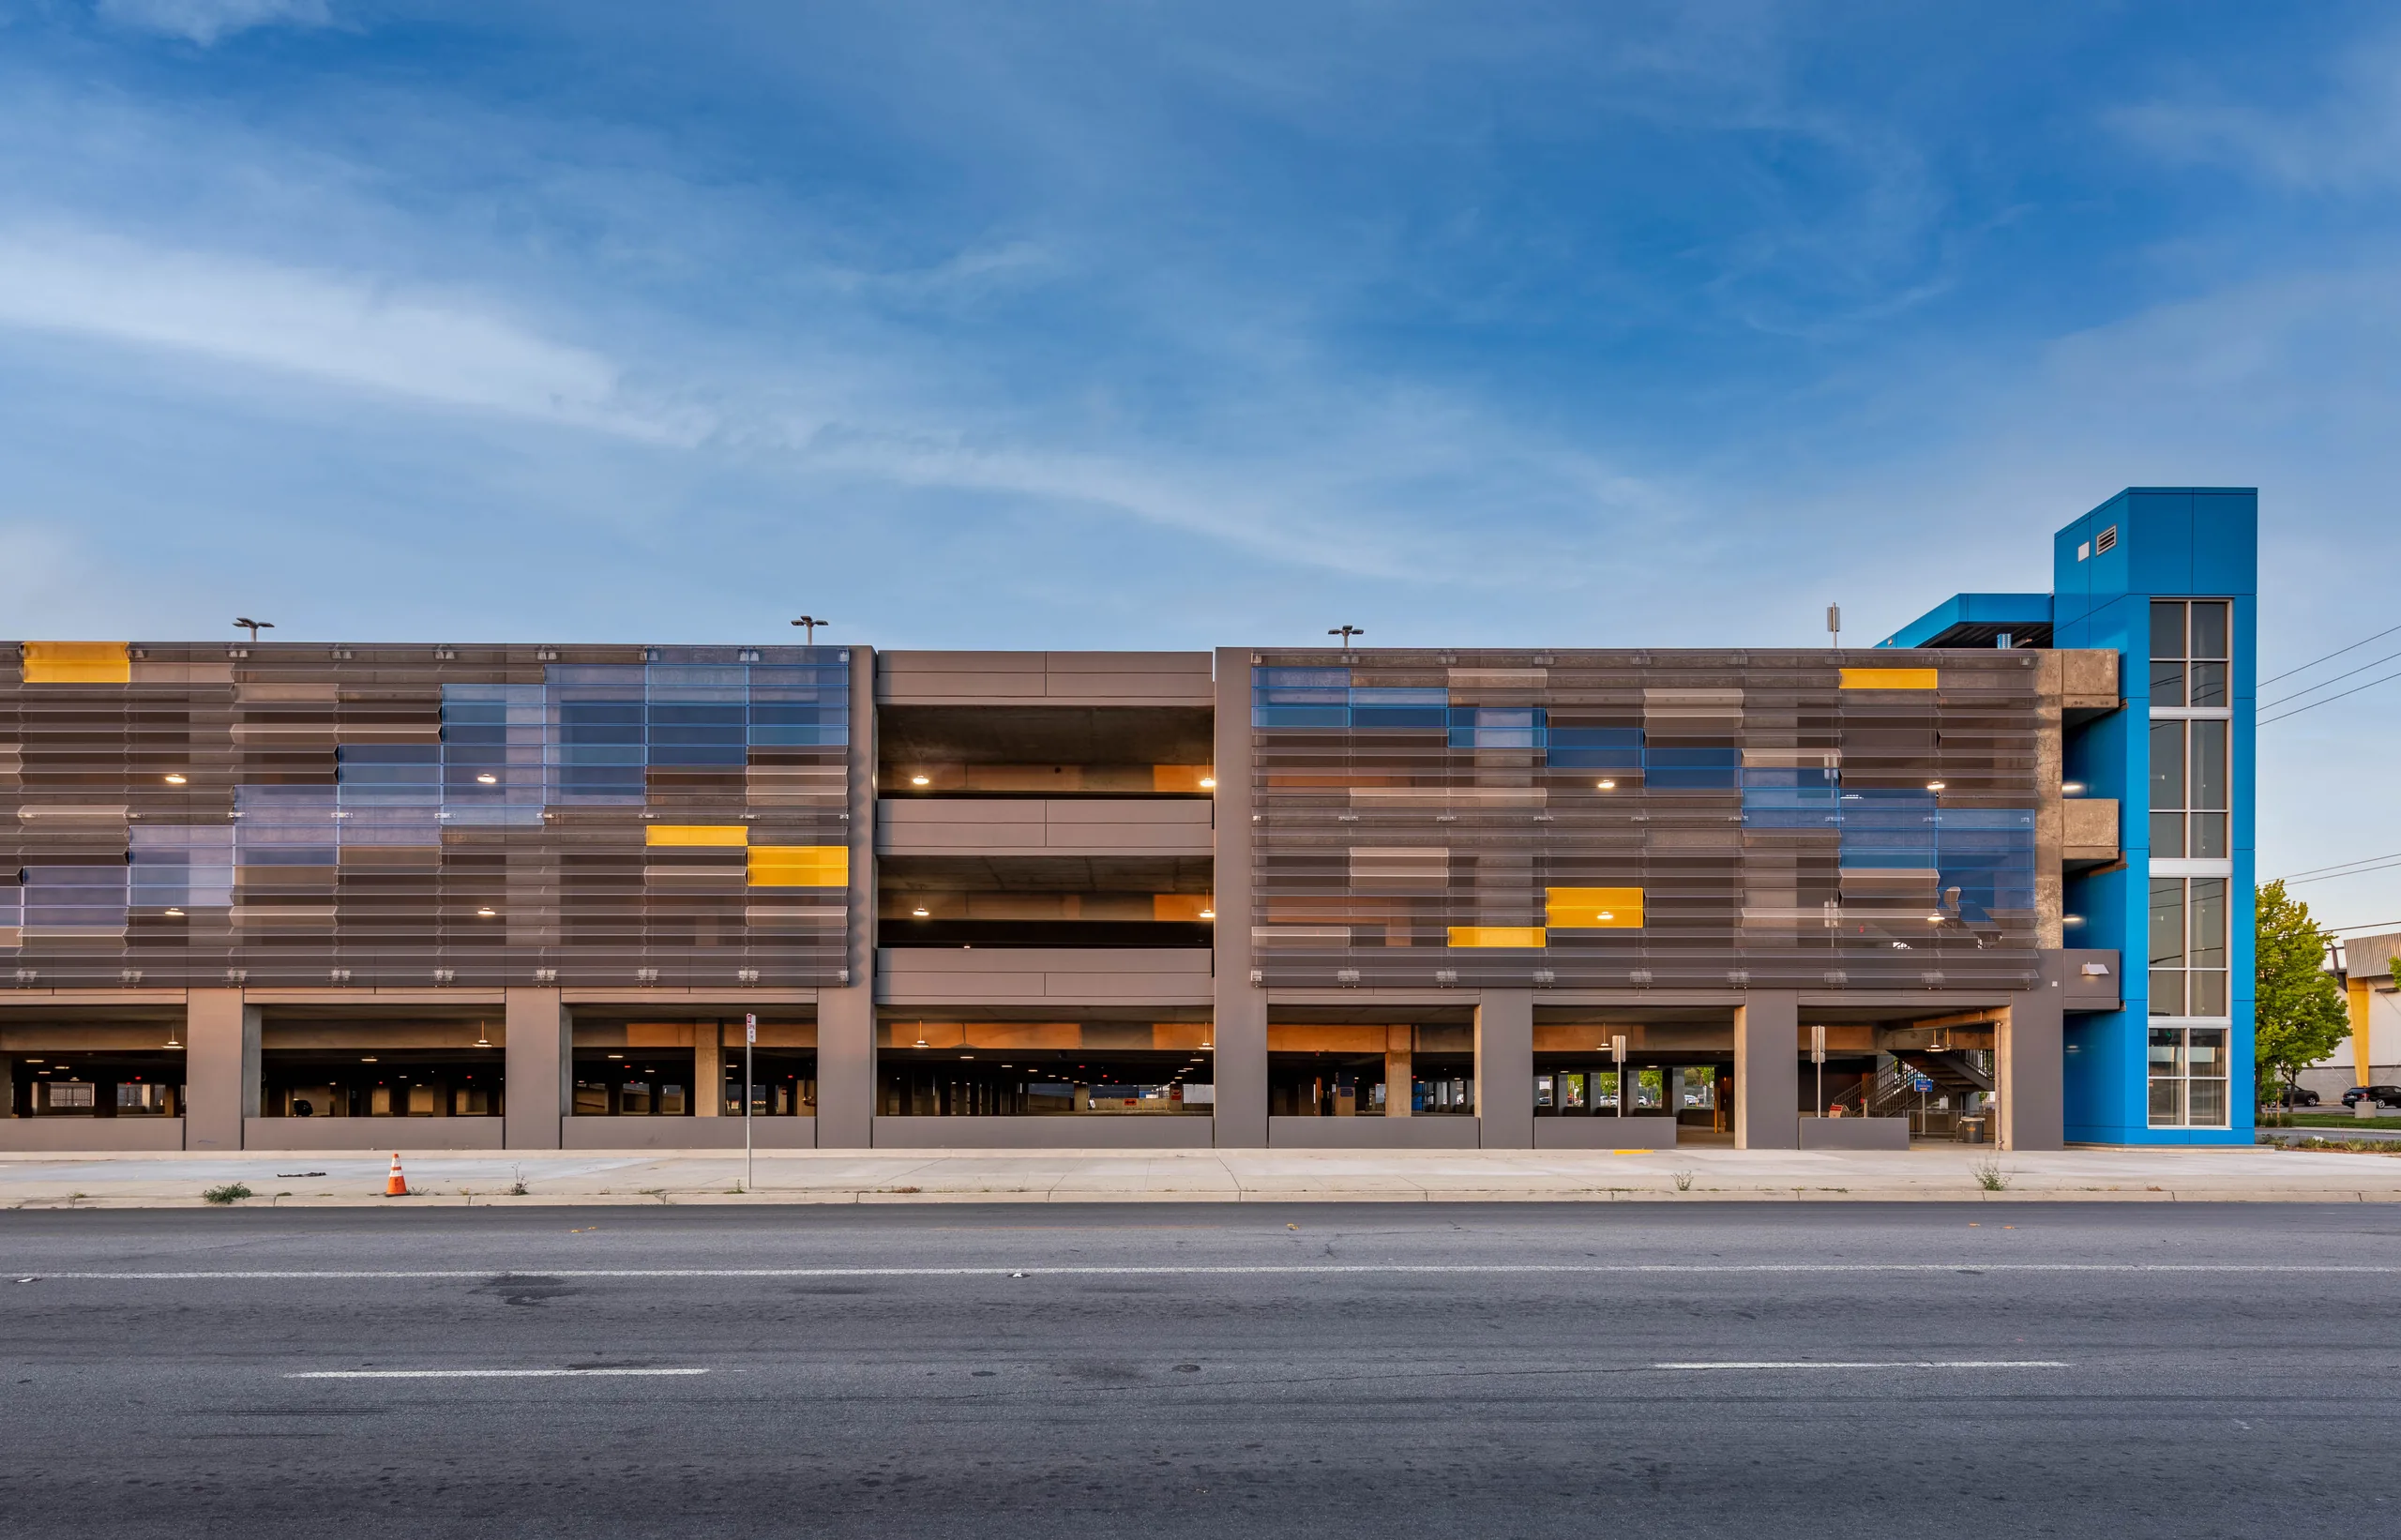
The Aurora system is a unique cassetted system that is compatible with Laser or perforated material. The Aurora system is a unique cassetted system that is compatible with Laser or perforated material.
 02
Atmosphere Atmosphere
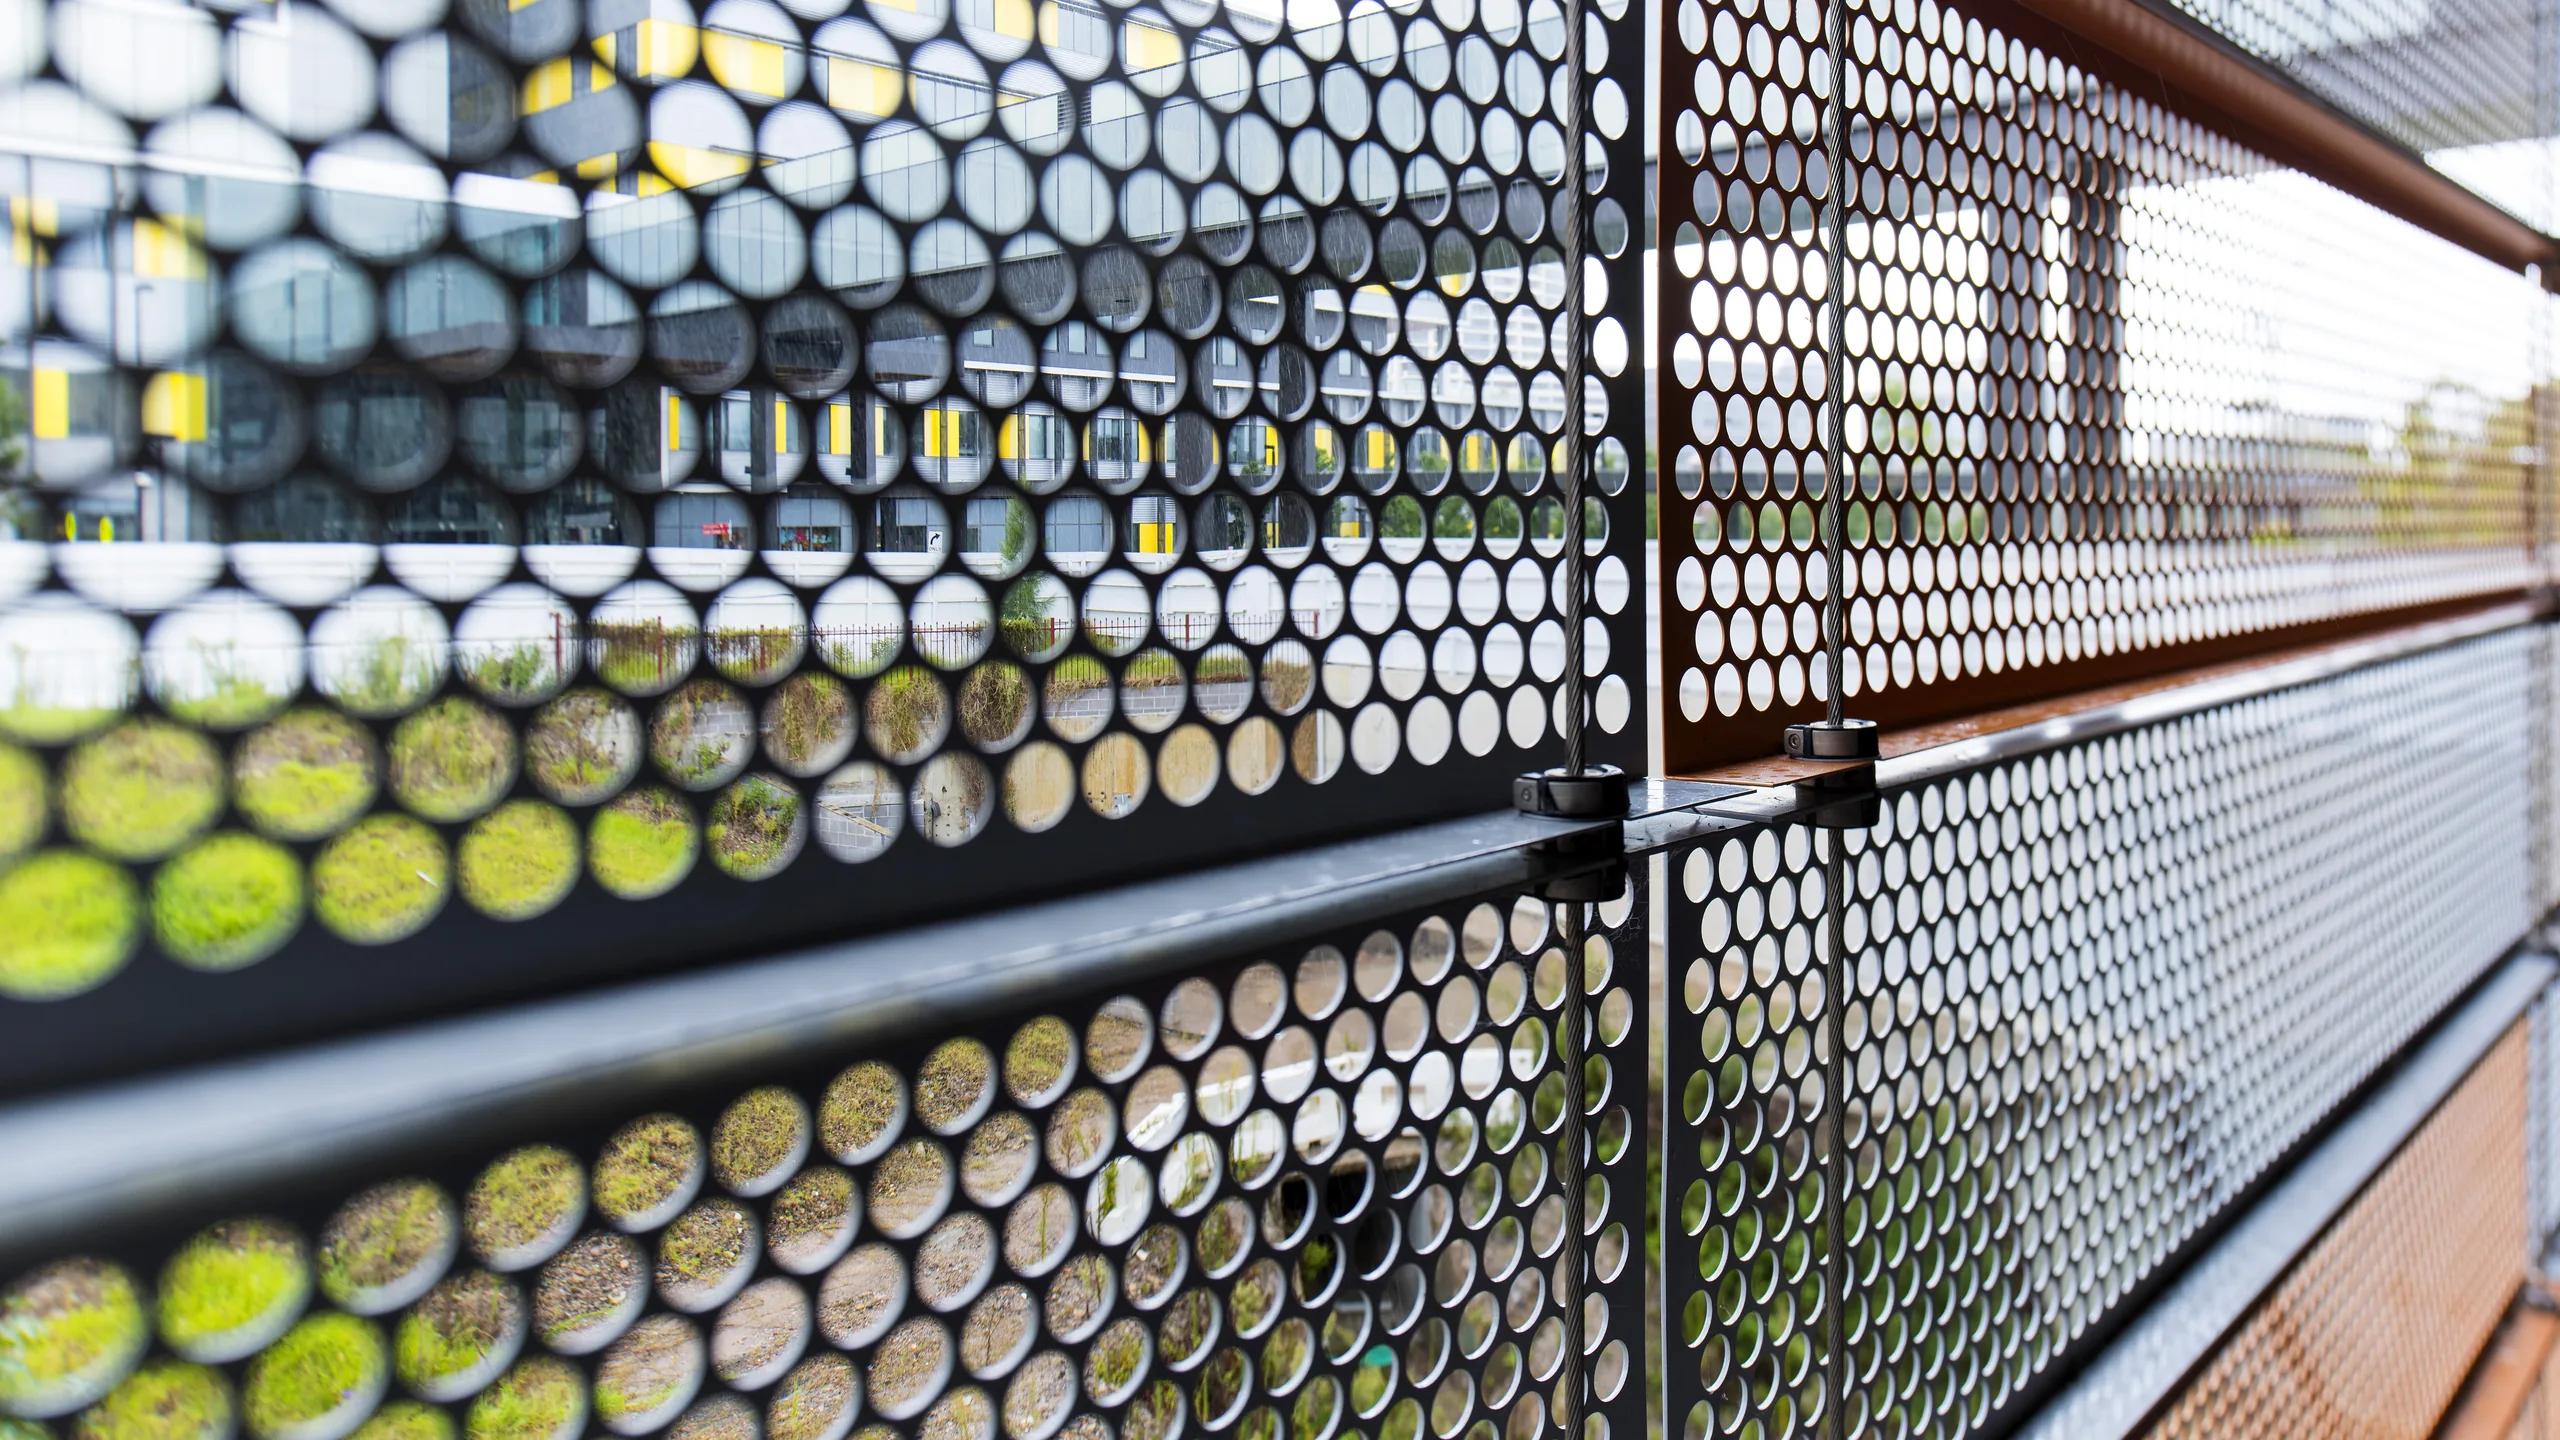
The Atmosphere system is our patented tensioned cable system which offers a simple visual solution for clients that need a visually striking facade. Saving you effort and money. The Atmosphere system is our patented tensioned cable system which offers a simple visual solution for clients that need a visually striking facade. Saving you effort and money.
 03
Contour Contour
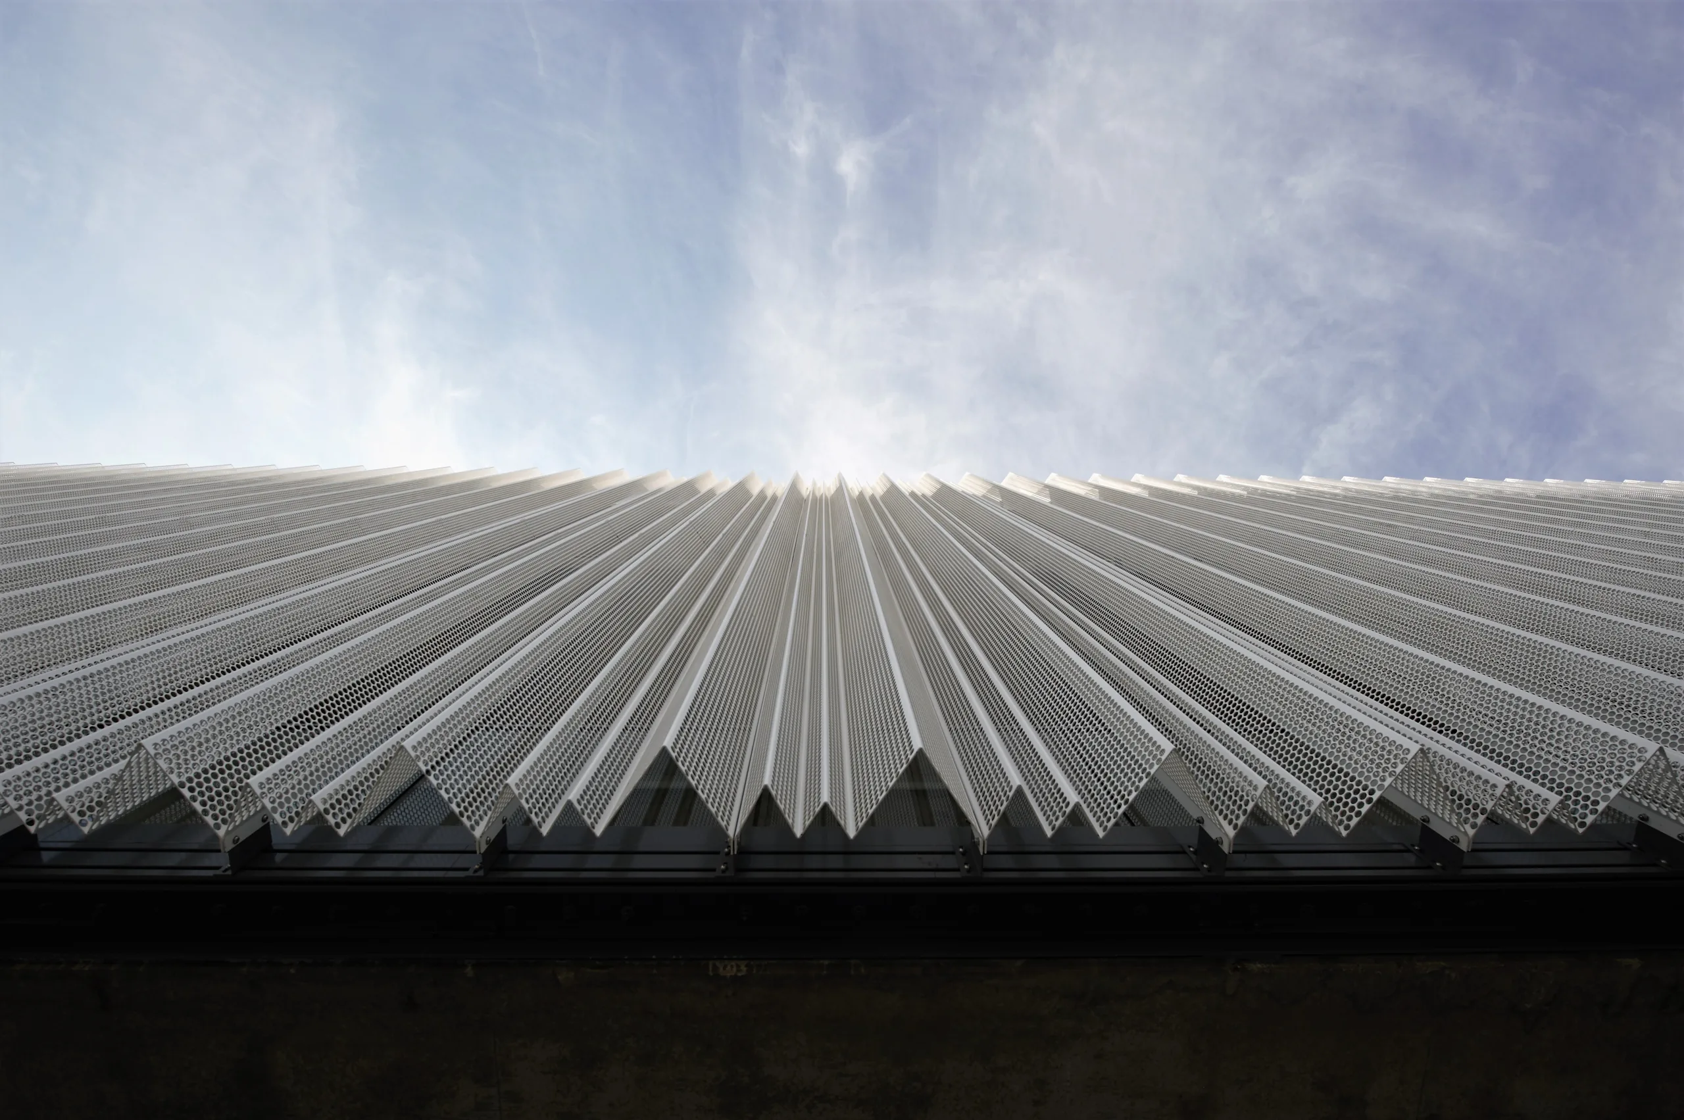
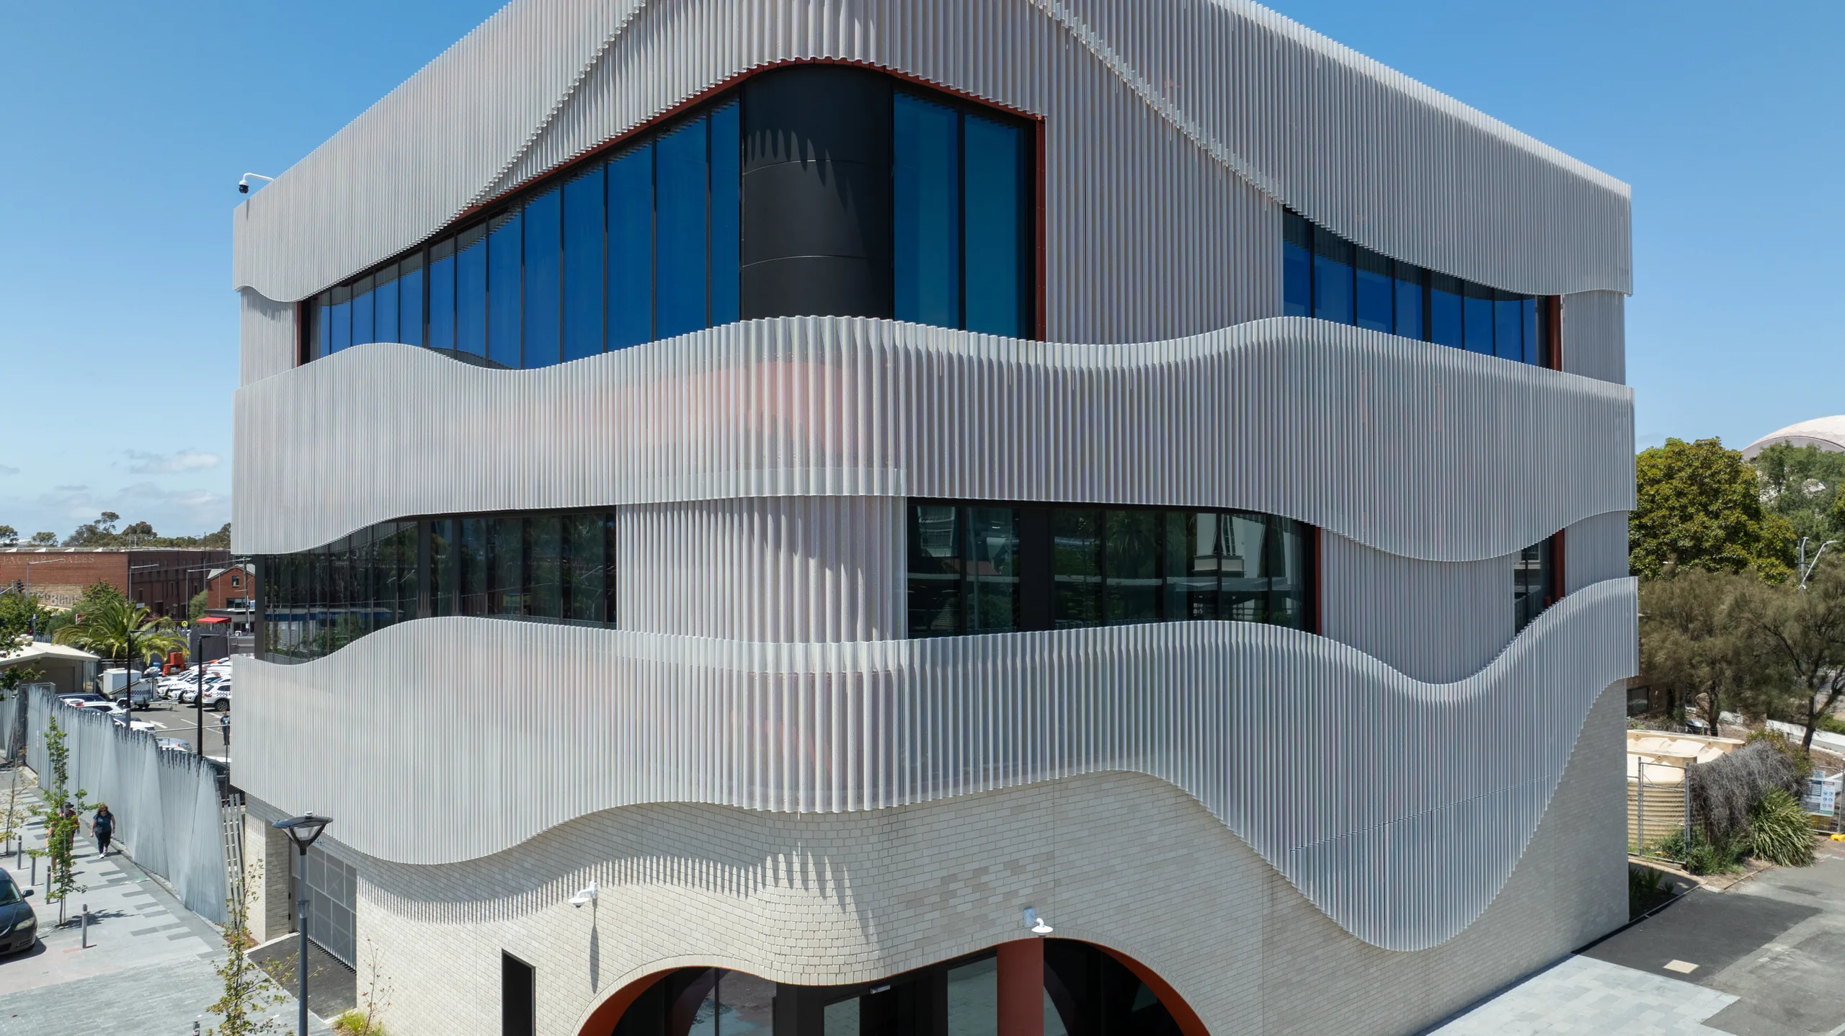
Contour is a facade system featuring sculpted 3D perforated aluminum profiles that bring depth, movement, and visual impact to building exteriors. Contour is a facade system featuring sculpted 3D perforated aluminum profiles that bring depth, movement, and visual impact to building exteriors.
 04
Fins Fins
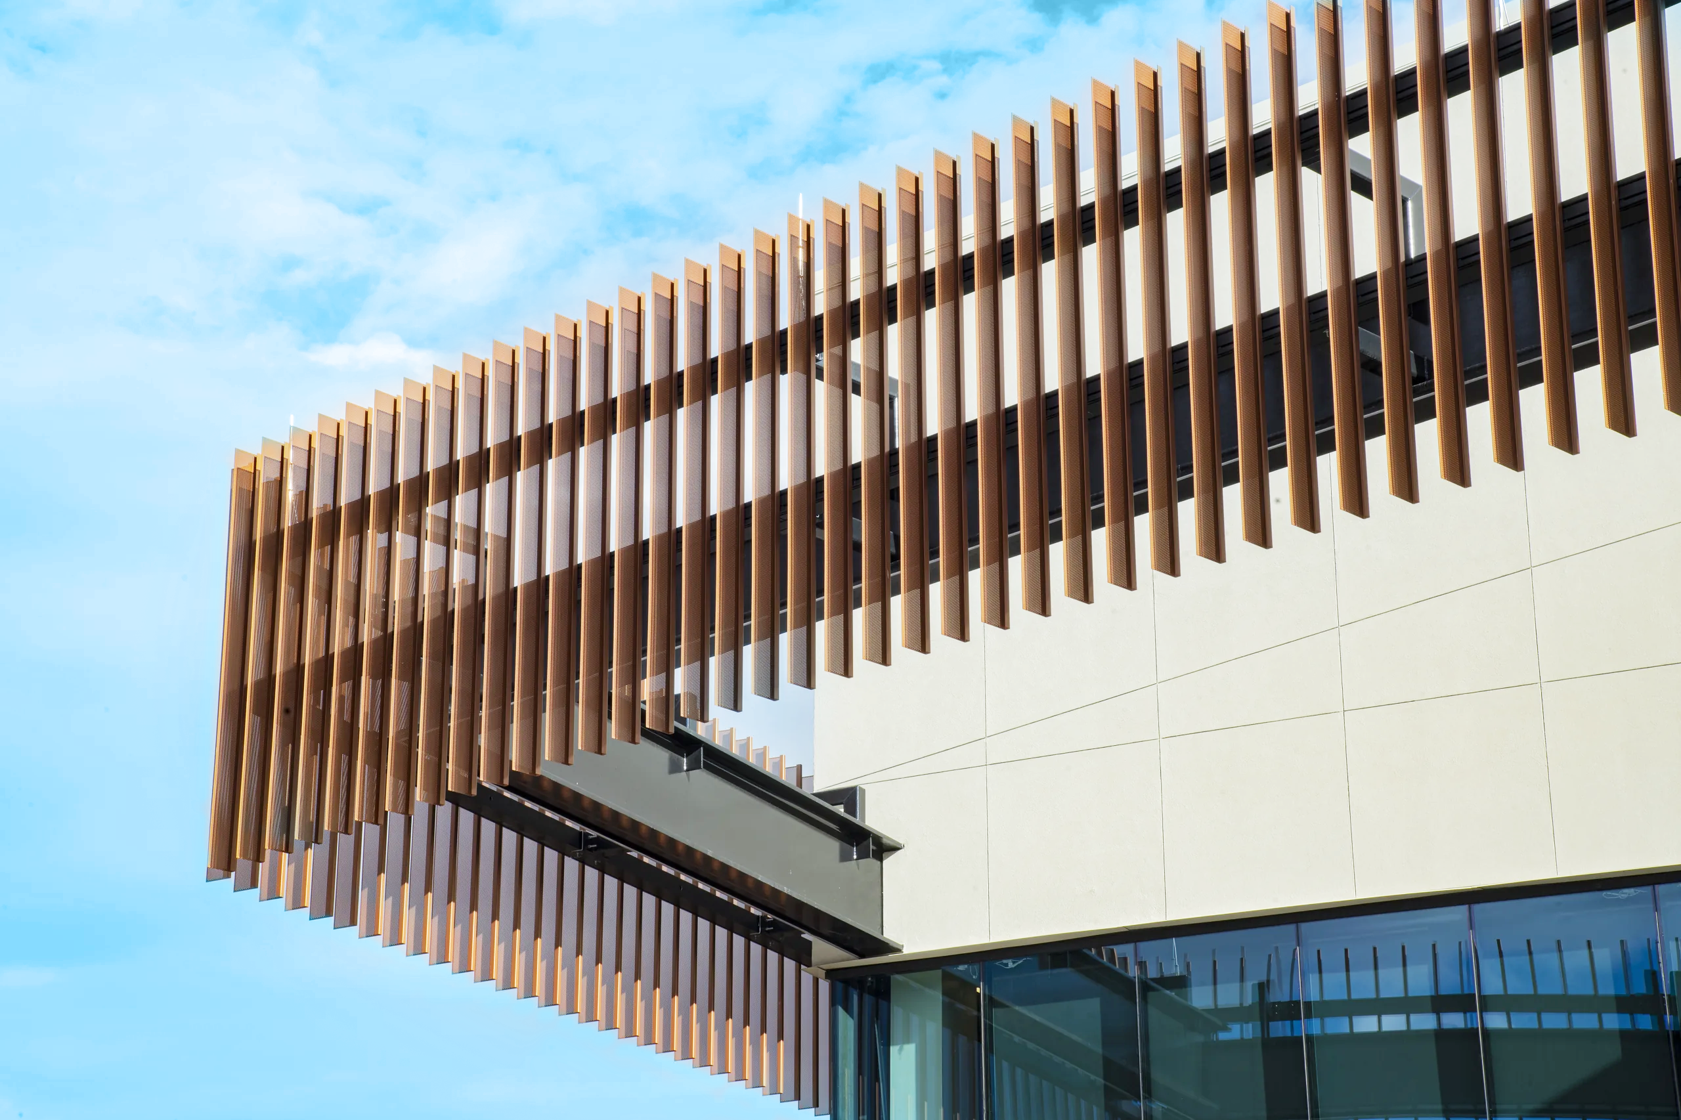
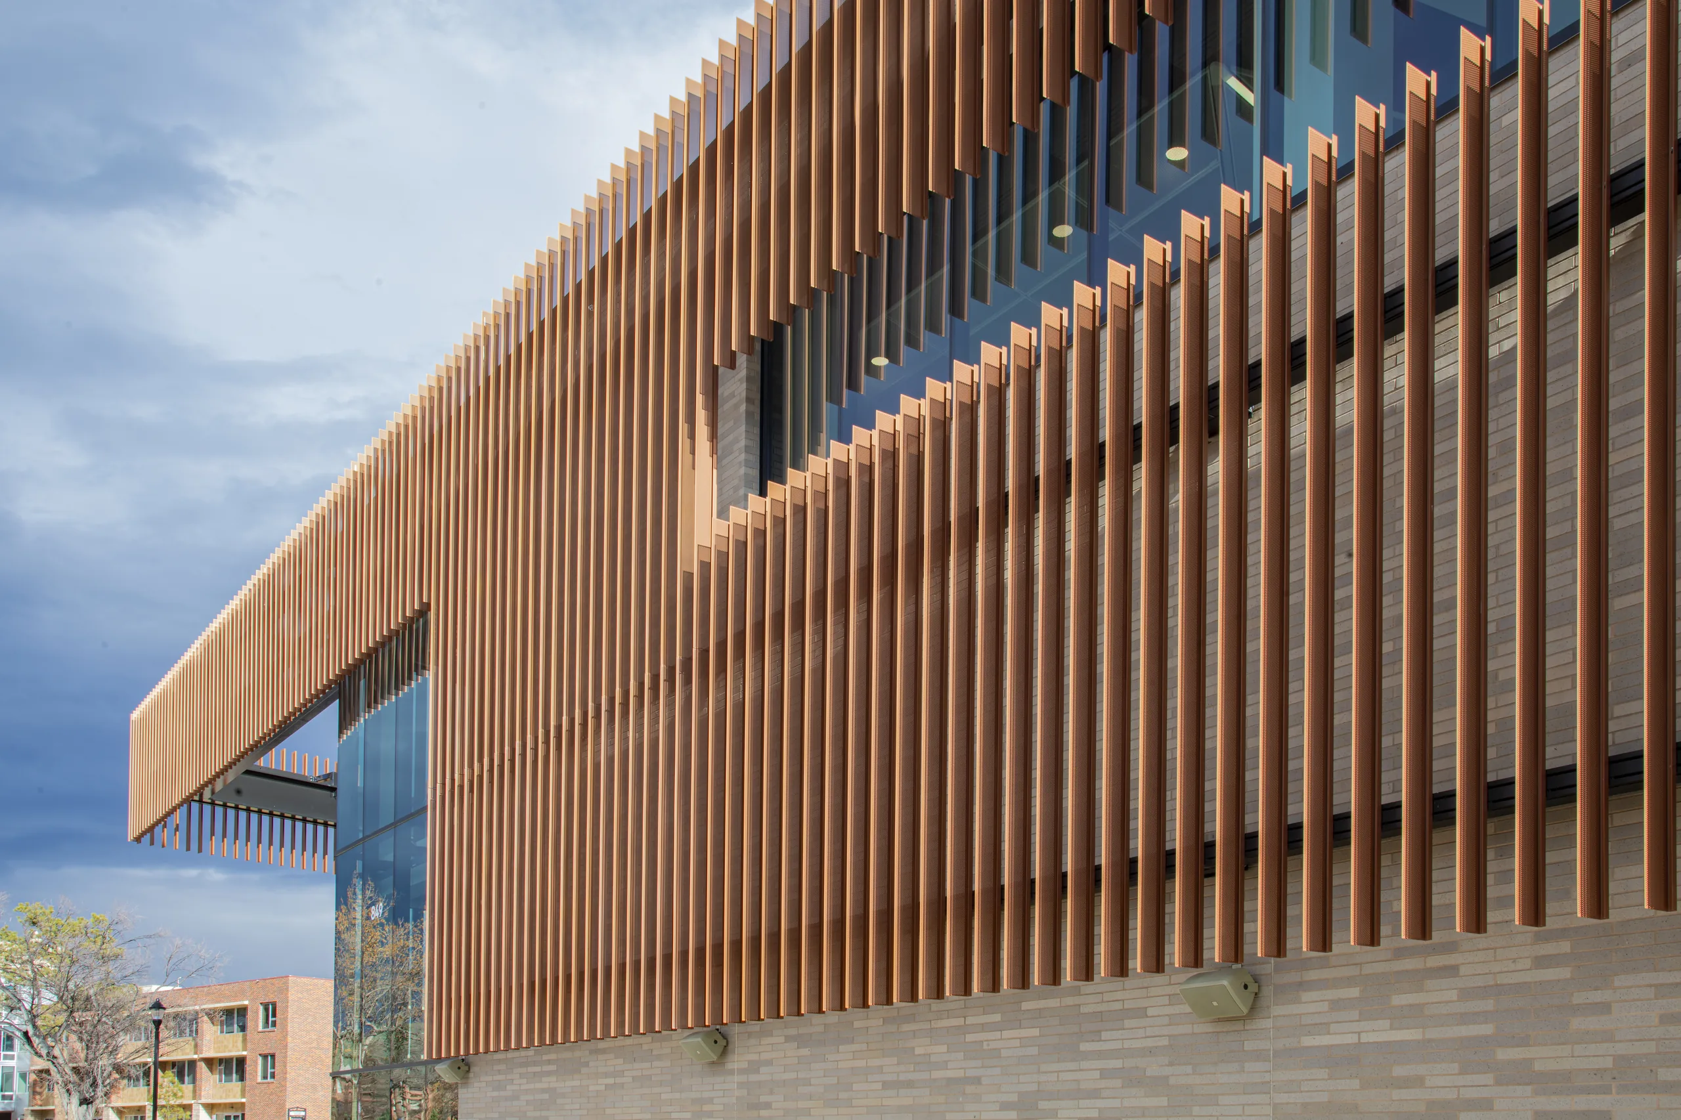
Our fin system provides the ability to add visual stunning element to any multi-level structure that provides the ability to differentiate from other types of facades. Our fin system provides the ability to add visual stunning element to any multi-level structure that provides the ability to differentiate from other types of facades.
 05
Pic Perf Pic Perf
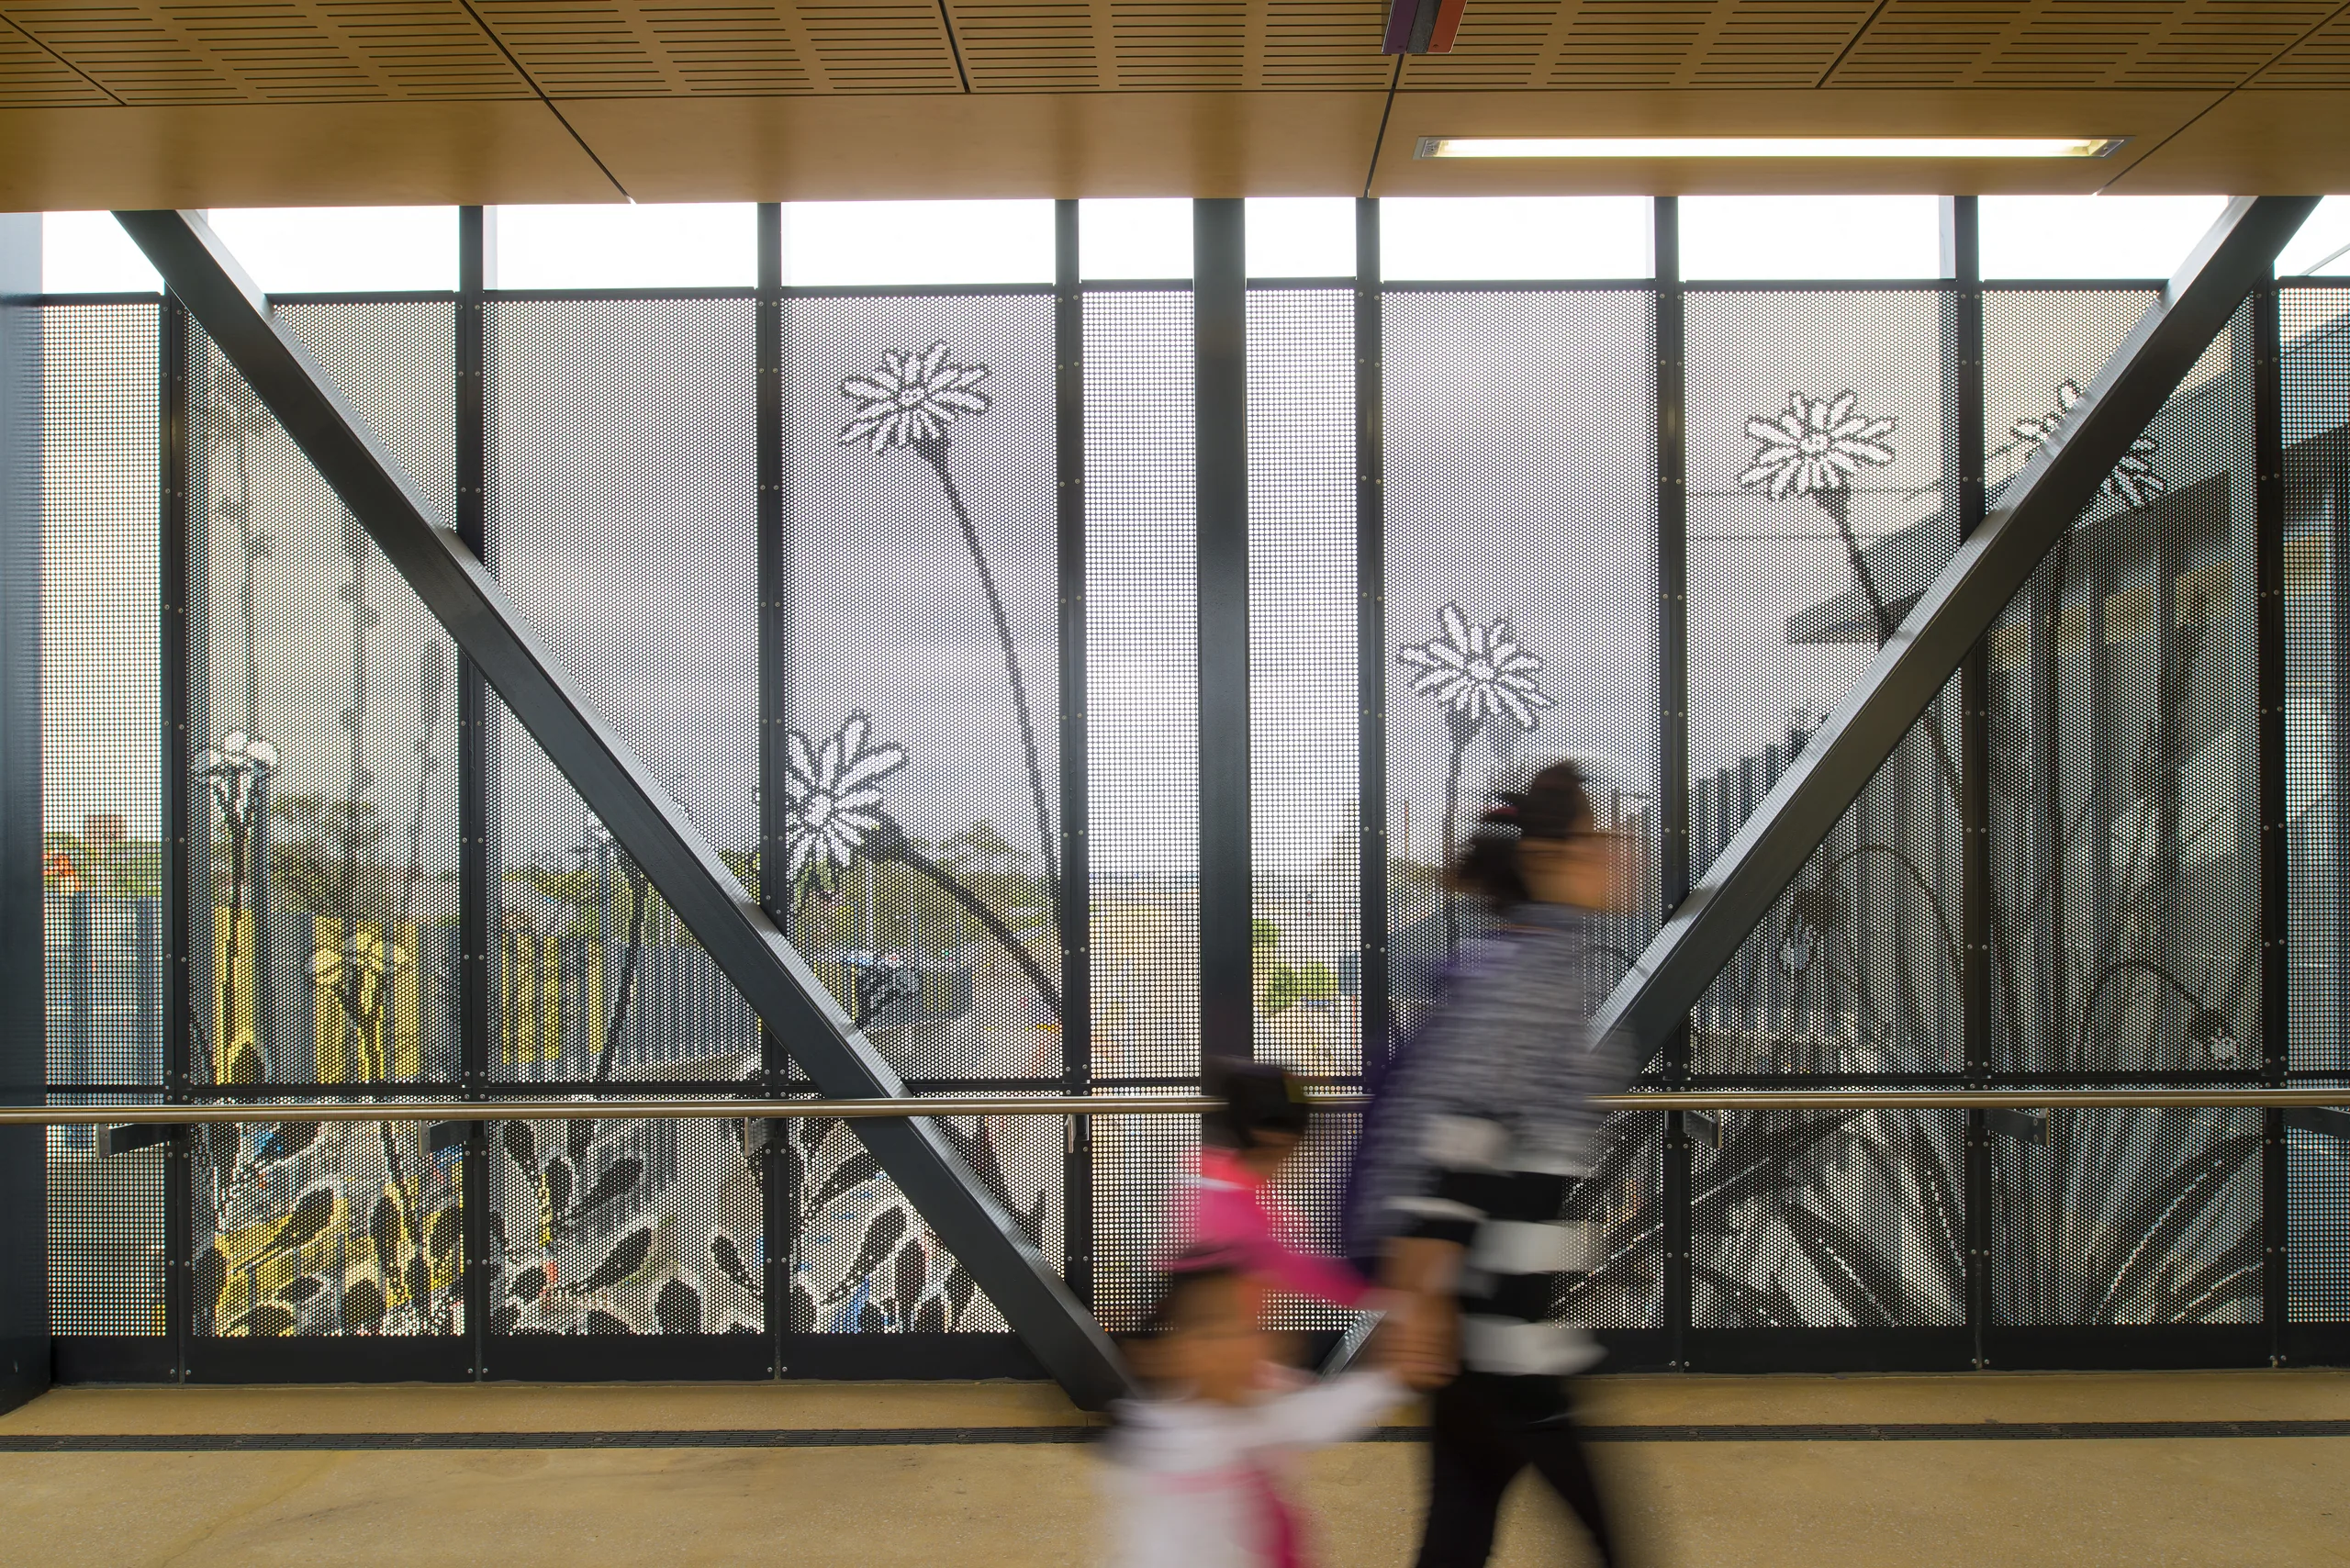
Pic Perf creates striking images in perforated metal. Small perforations form architectural designs while maximizing airflow and natural light. Pic Perf creates striking images in perforated metal. Small perforations form architectural designs while maximizing airflow and natural light.
 06
Linear Linear
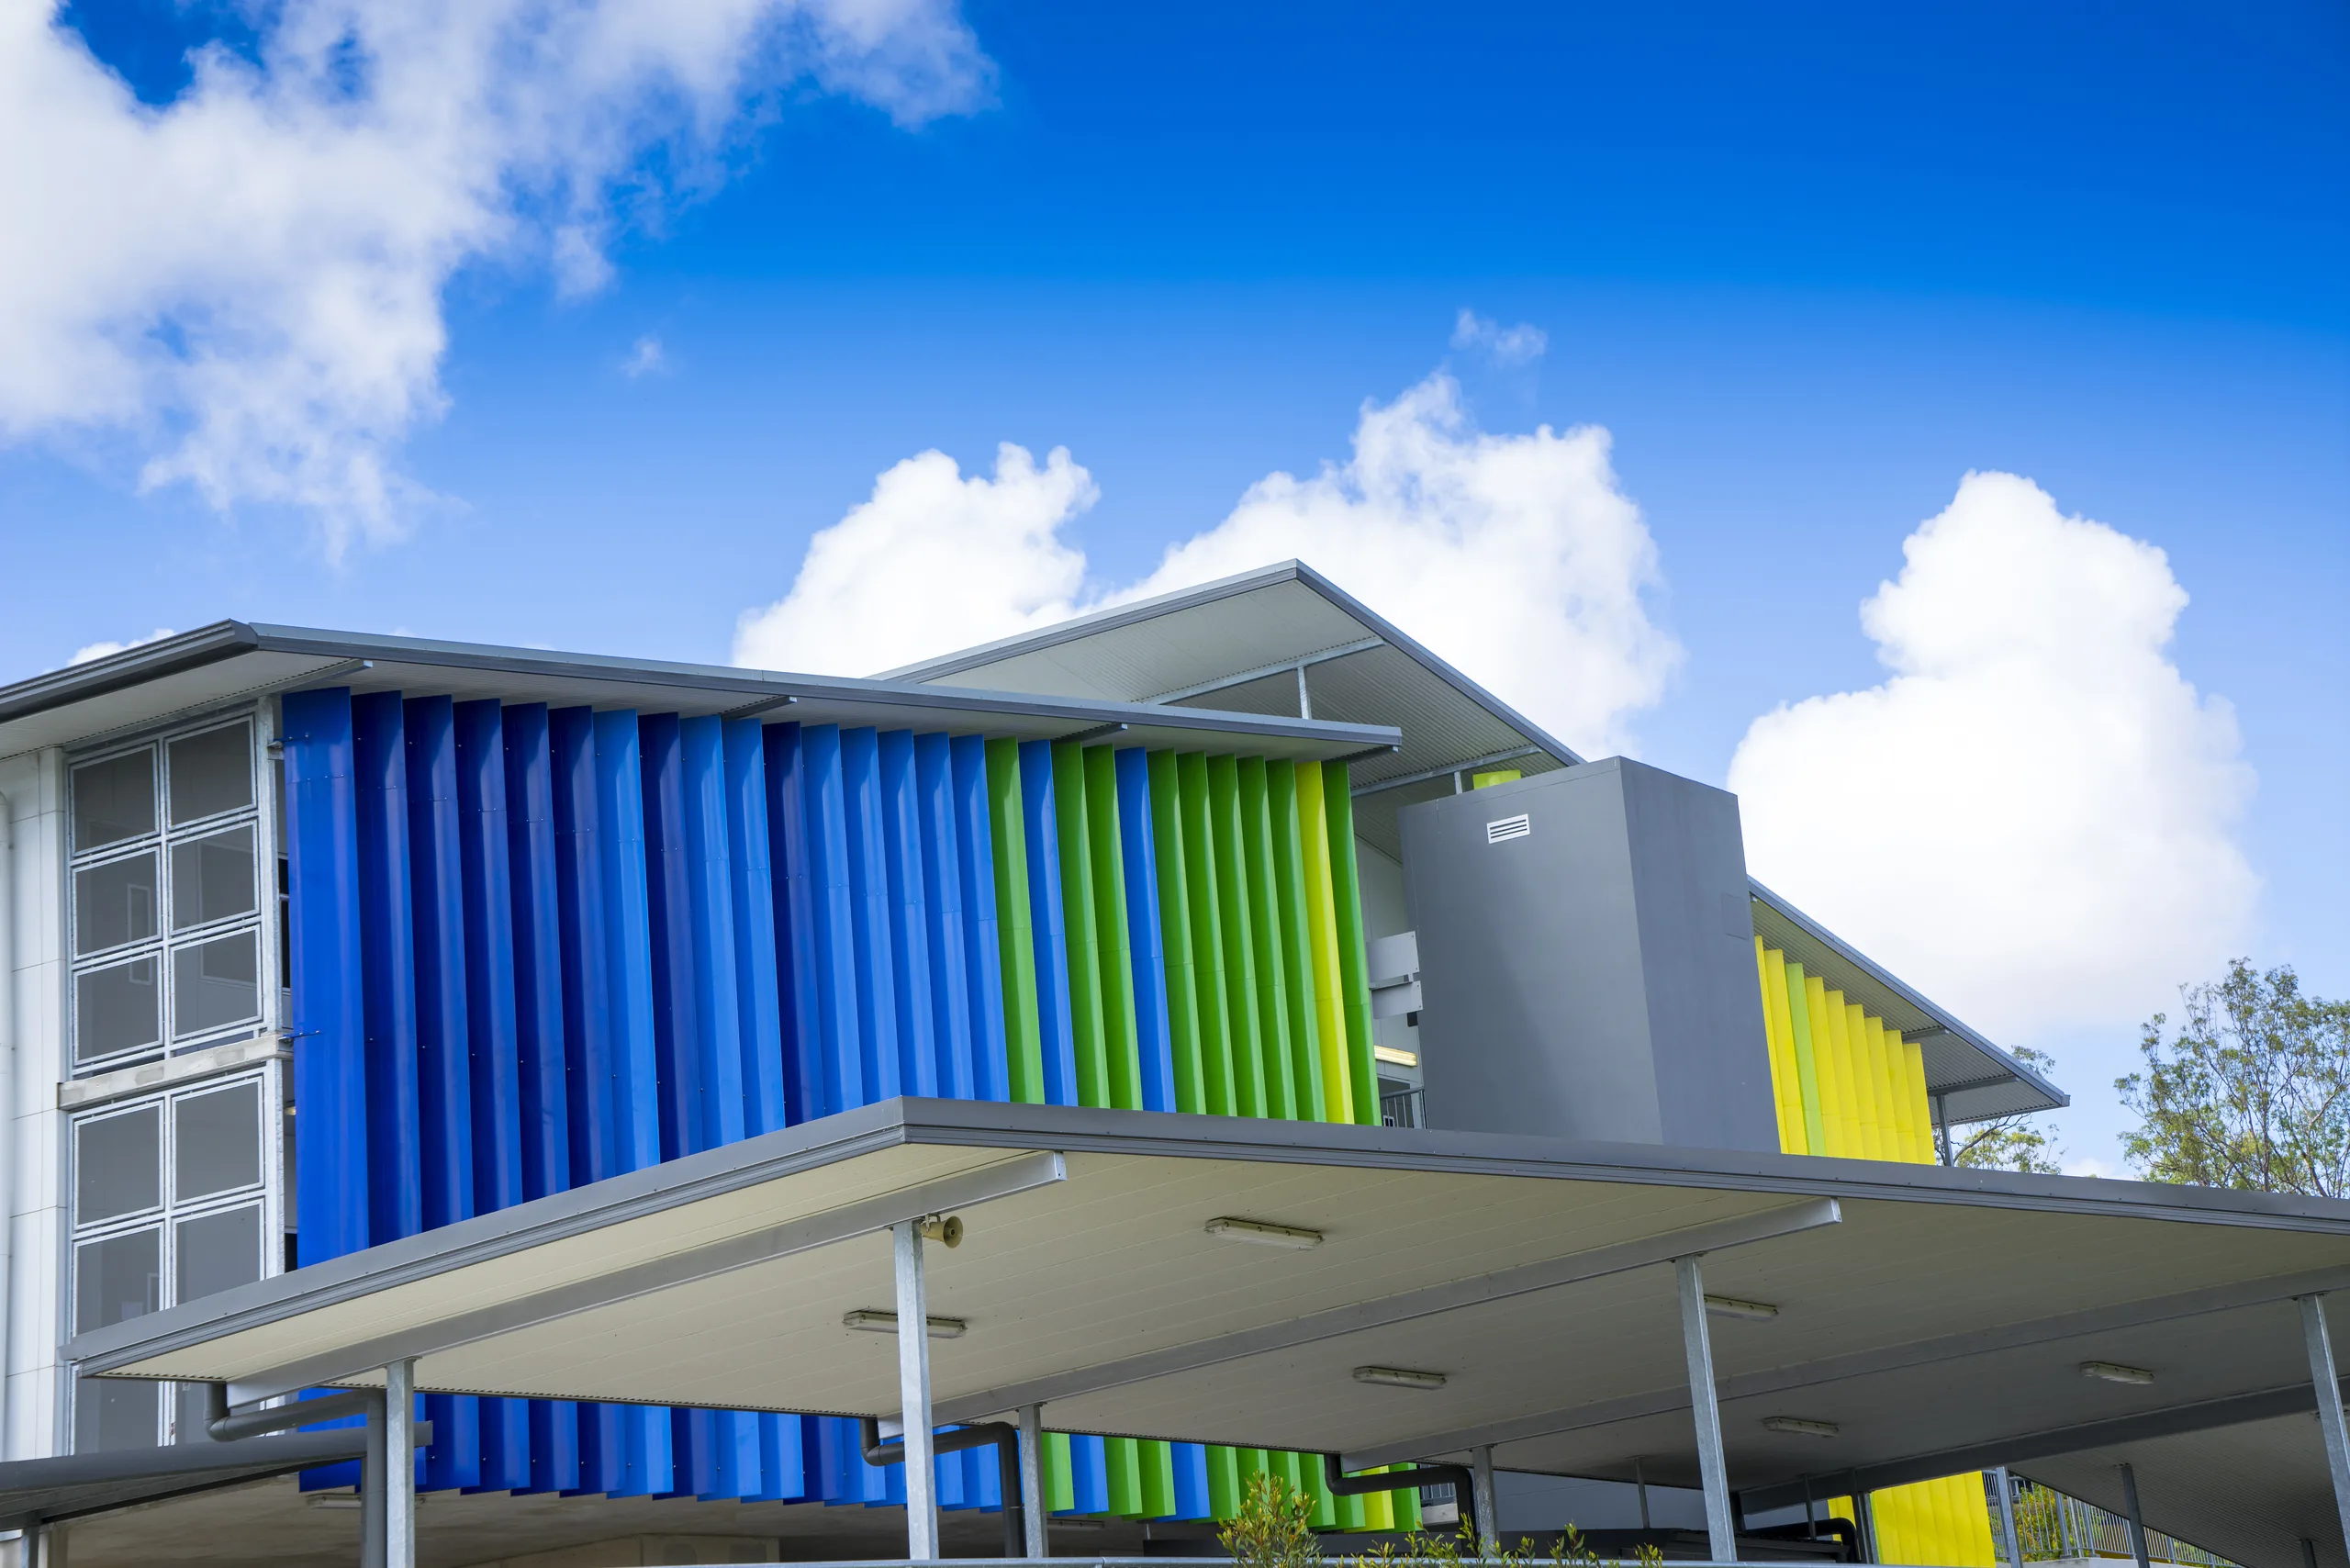
Ideal for sun shading or screening, our range of metallic or bright colours have the dual benefit of offering a visually-distinct cladding option for your structure. Ideal for sun shading or screening, our range of metallic or bright colours have the dual benefit of offering a visually-distinct cladding option for your structure.
 07
Tension Tension
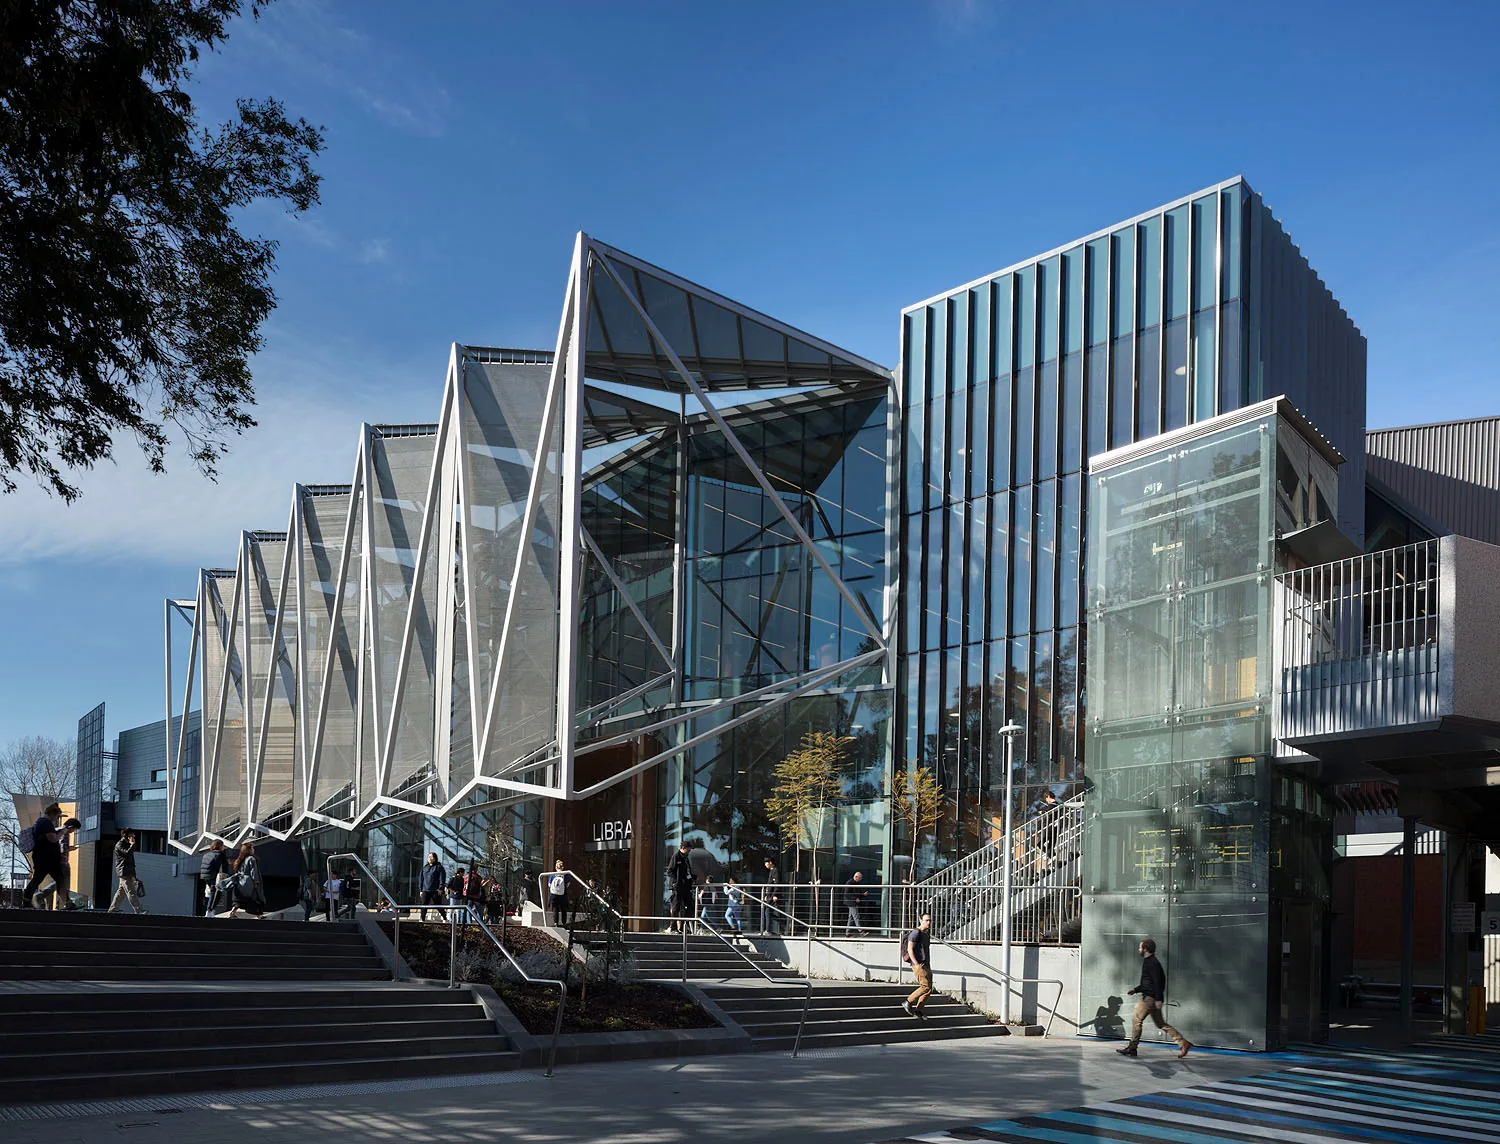
The tension system uses the inherent nature of wire to act as a fabric that lets the design community develop unique facade designs. The tension system uses the inherent nature of wire to act as a fabric that lets the design community develop unique facade designs.
Three Ways to Build with Valmont Three Ways to Build with Valmont.
- 01/03 01/03Standard System Standard System
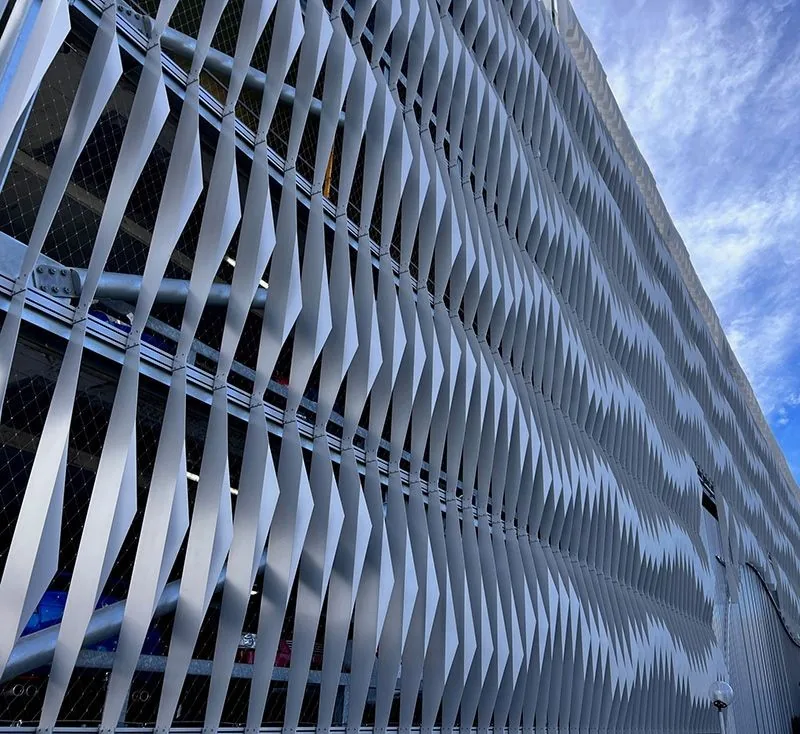
Eliminates the need for traditional 11-cable barrier systems or bulky concrete walls, helping create a cleaner, more streamlined parking structure. Eliminates the need for traditional 11-cable barrier systems or bulky concrete walls, helping create a cleaner, more streamlined parking structure. Best Use: Open-air garages requiring high ventilation Atmosphere Contour Panels Fins
- 02/03 02/03Engineered System Engineered System
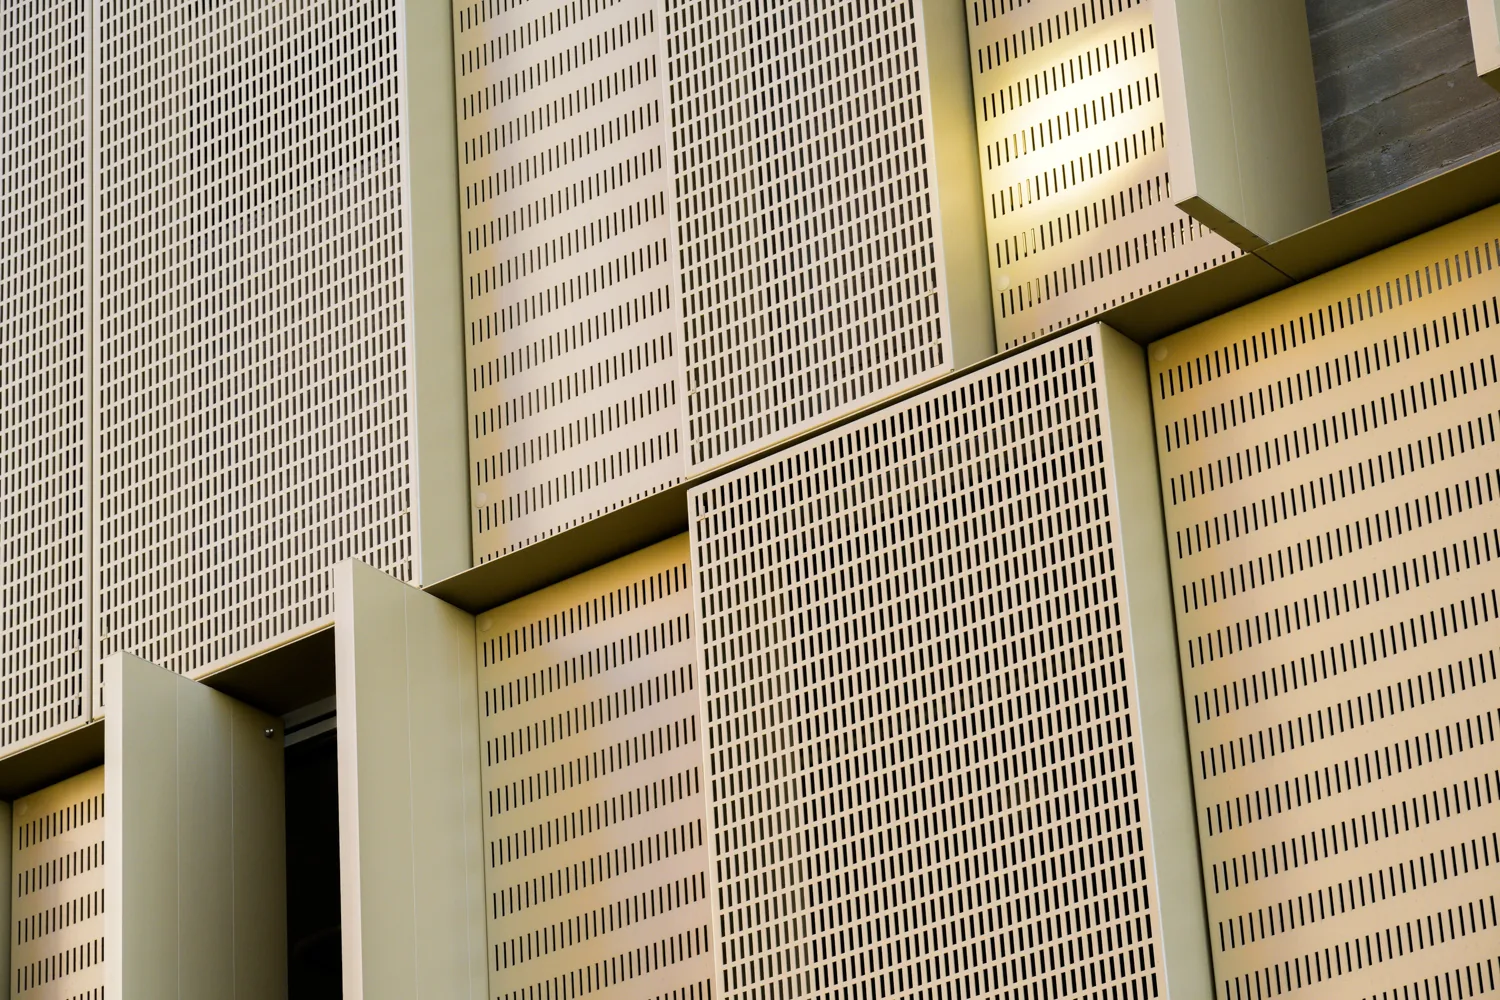
Integrates seamlessly with perforated façade panels, providing a cohesive design while supporting both architectural intent and safety requirements. Integrates seamlessly with perforated façade panels, providing a cohesive design while supporting both architectural intent and safety requirements. Best Use: Open-air garages requiring high ventilation Hybrid facade + barrier integration Custom panel
- 03/03 03/03Custom Solutions Custom Solutions
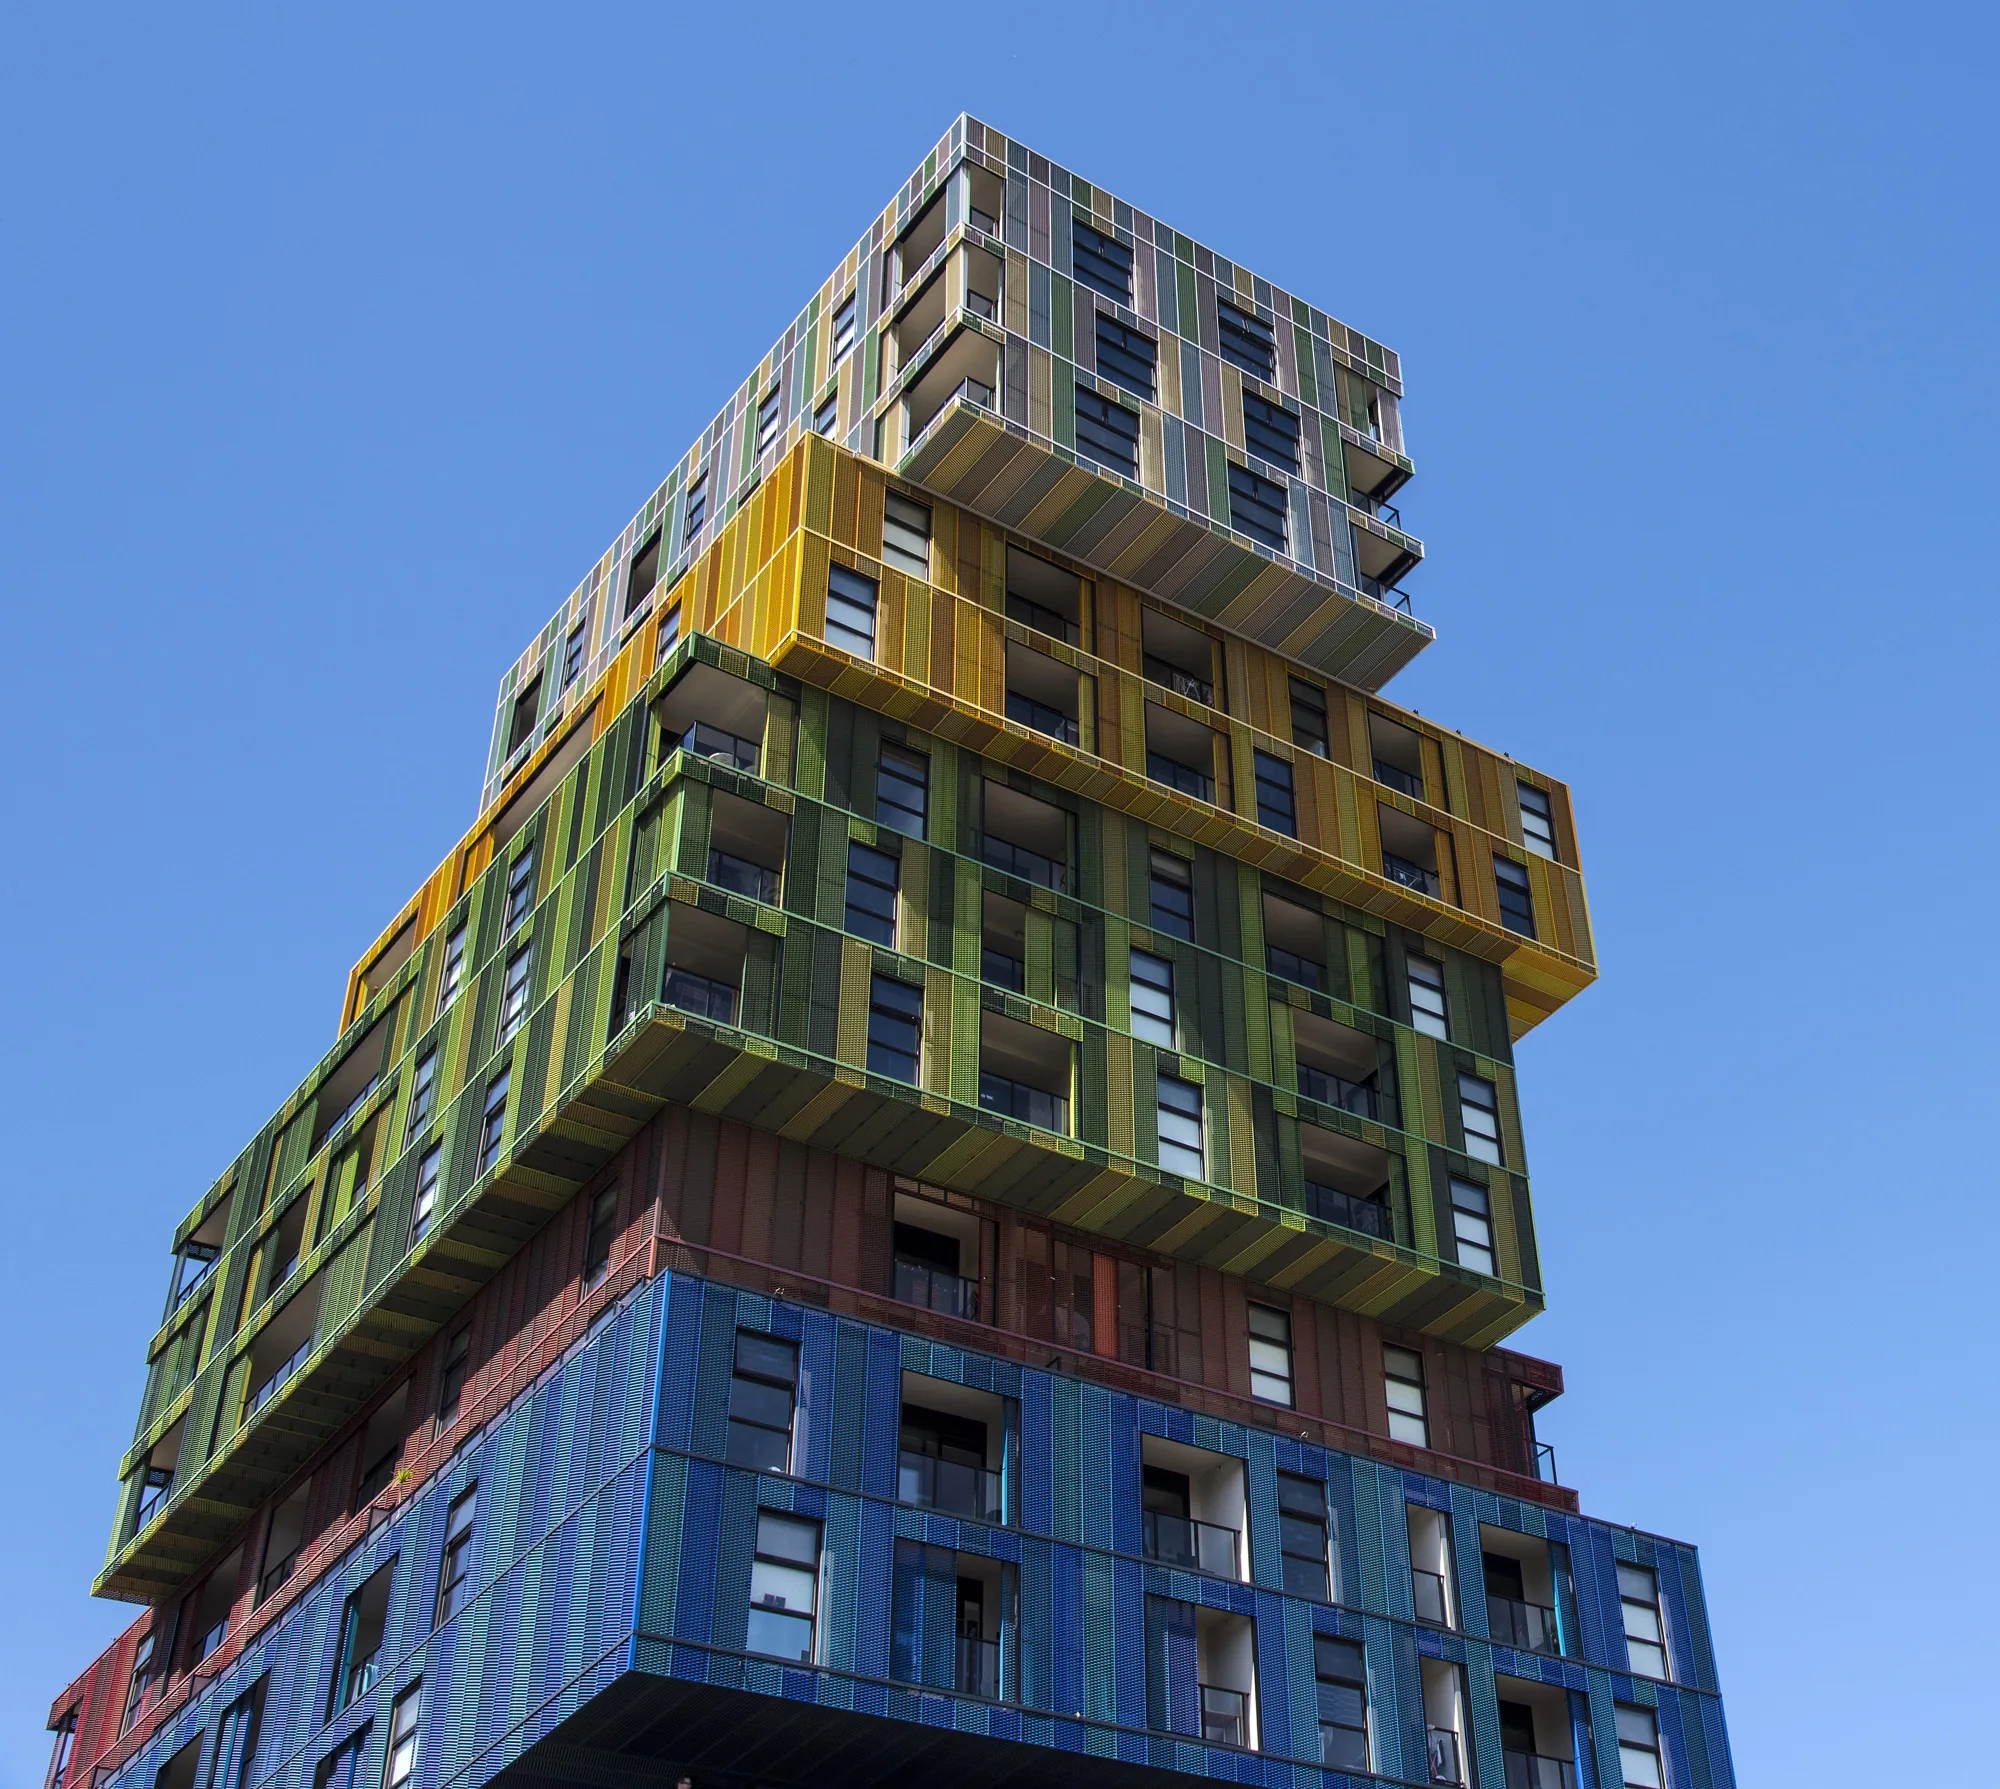
Reduces installation steps and minimizes coordination between trades, helping simplify construction and improve overall project efficiency. Reduces installation steps and minimizes coordination between trades, helping simplify construction and improve overall project efficiency. Best Use: Open-air garages requiring high ventilation Atmosphere FX Aurora Custom Designs
Discover more about our offerings, expertise and mission.
Discover more about our offerings, expertise and mission.
Let's build something
together Let's build something
togetherHave a project in mind? Connect with our team to explore your requirements and find the right solution. Have a project in mind? Connect with our team to explore your requirements and find the right solution.
Explore what is
possible Explore what is
possibleExplore completed projects and see how Valmont solutions bring innovative design and engineered performance to life. Explore completed projects and see how Valmont solutions bring innovative design and engineered performance to life.