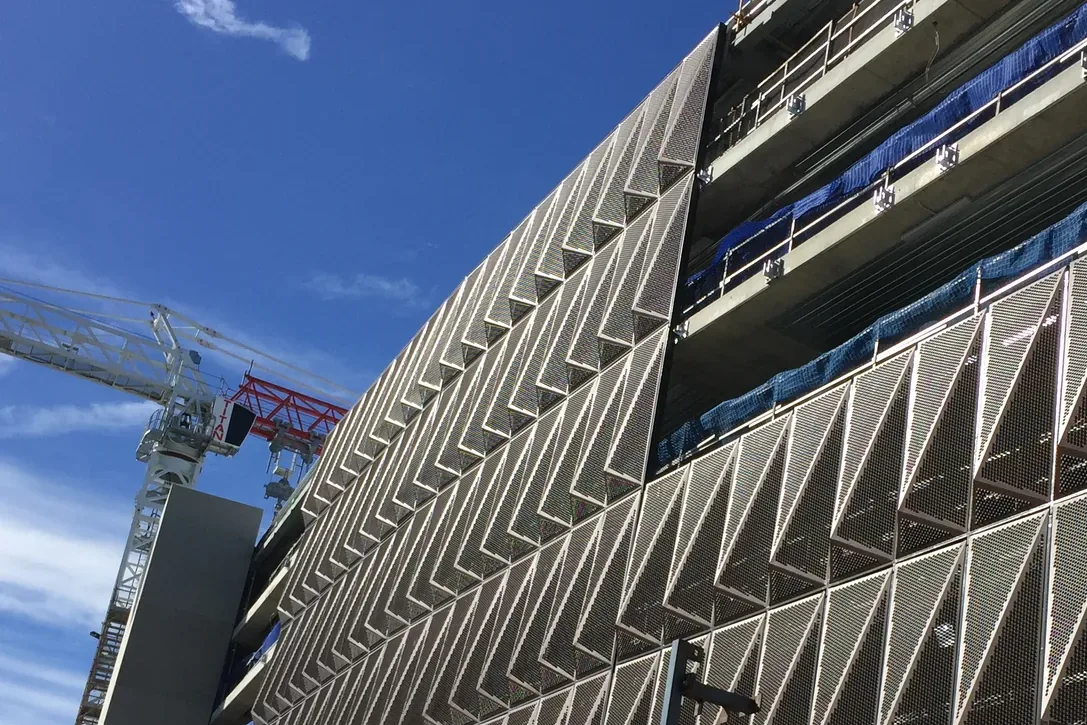
Design Assist for Buildable Perforated Façade Systems

Design Assist Fabrication Installation
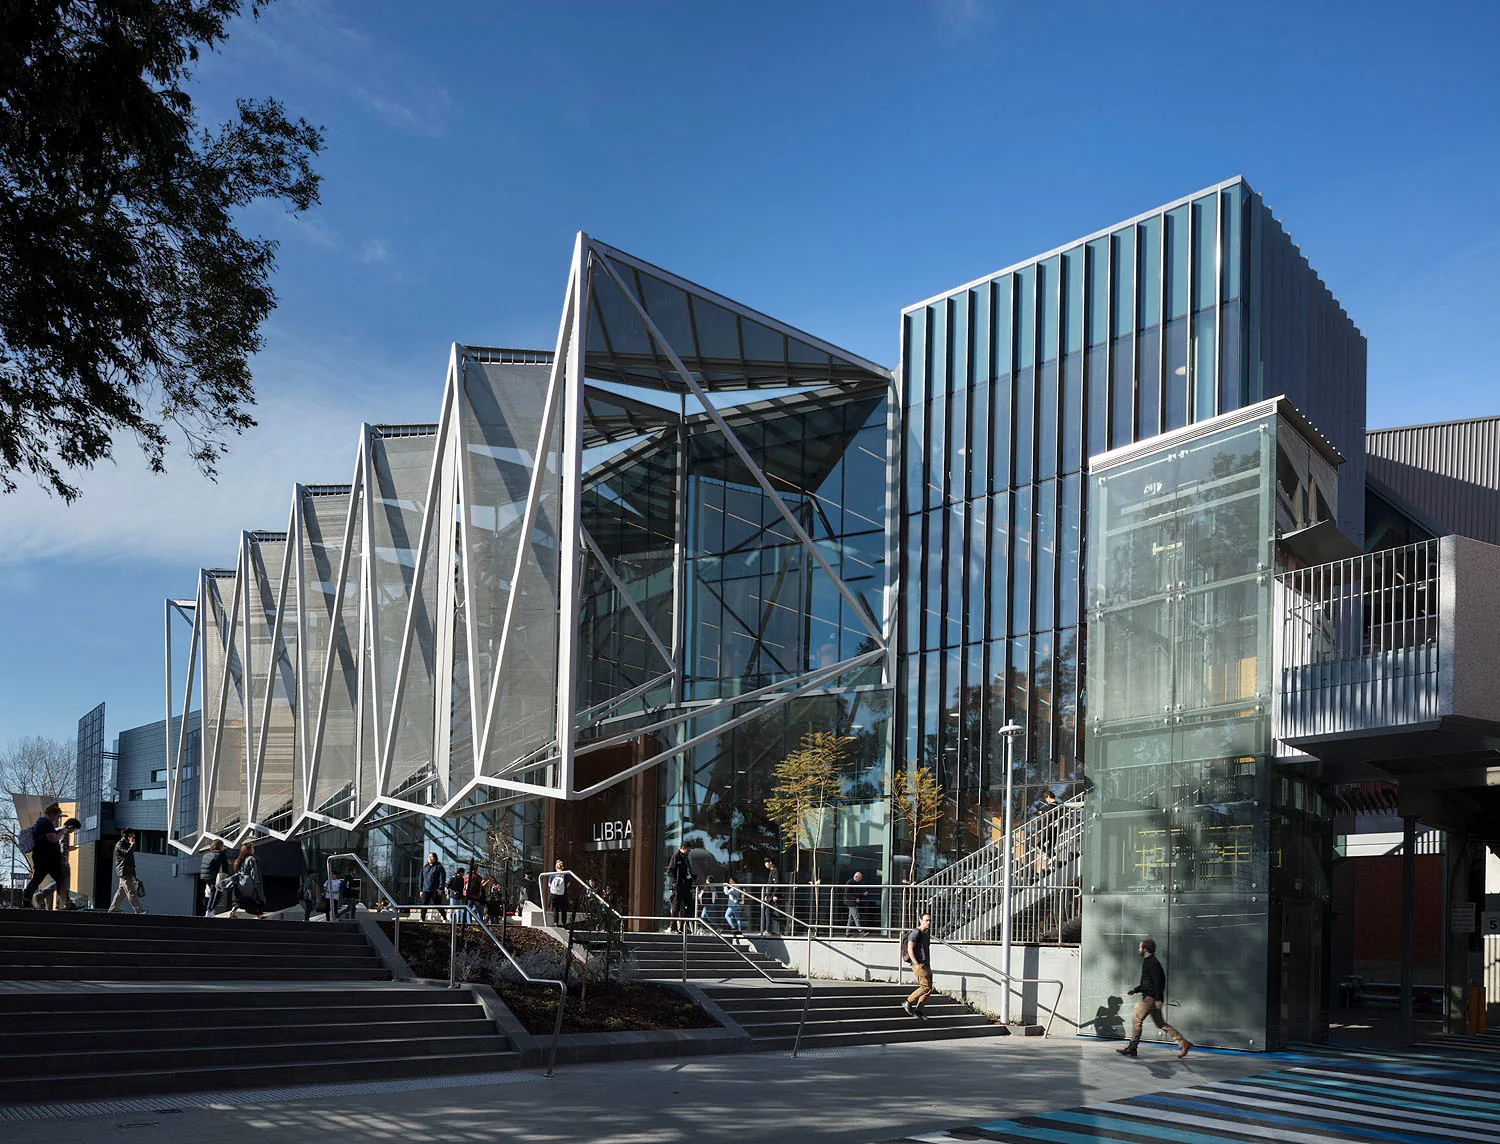
At Valmont Facades, design assist is more than support—it’s a creative and technical partnership through Perforate™ Studio. Architectural ideas often push the limits of geometry, scale, and performance. Our role is to bridge that ambition with a coordinated, constructible reality—without compromising design intent.
Starting With The Model

Our role is to bridge ambition with reality—without compromising design intent. Starting with your Revit model, we develop a coordinated system that is fully engineered, constructible, and manufacturable. Our role is to bridge ambition with reality—without compromising design intent. Starting with your Revit model, we develop a coordinated system that is fully engineered, constructible, and manufacturable.

Rationalized panel layouts
Panelization developed around the geometry and intent of the design.
Engineered attachment strategies
Connections and support systems developed for the realities of the building.
Optimized perforation patterns
Patterns refined for visual intent, transparency, privacy, and performance.
Fully coordinated façade systems
A coordinated system developed from design intent through constructability.

Starting from your Revit model, we develop a façade system that is engineered, constructible, and ready for fabrication.

A DIGITAL WORKFLOW

Perforate™ Studio works inside your project’s digital ecosystem—extending the Revit model through a coordinated workflow that connects design intent to constructability before work reaches the field. Perforate™ Studio works inside your project’s digital ecosystem—extending the Revit model through a coordinated workflow that connects design intent to constructability before work reaches the field.

Digital Workflow

Digital workflow: how Perforate™ Studio works

Start with Your Model

Develop the System

Refine the Perforation

Coordinate + Validate

Deliver a Buildable System

Your Revit model provides the foundation for our design-assist process.

We develop panel layouts, refine geometry, and establish the relationships between the façade, structure, and building.

Perforation is developed as an integral part of the design—balancing visual expression, transparency, privacy, and performance.

Using Revit, Navisworks, 3D constructability validation, and installation logic modeling, we identify conflicts and refine the system before it reaches the field.

The result is a coordinated façade system ready to move forward into fabrication and construction.

This digital workflow aligns the architect, engineer, contractor, and fabricator in the model—before work ever reaches the field.

  • PERFORATION
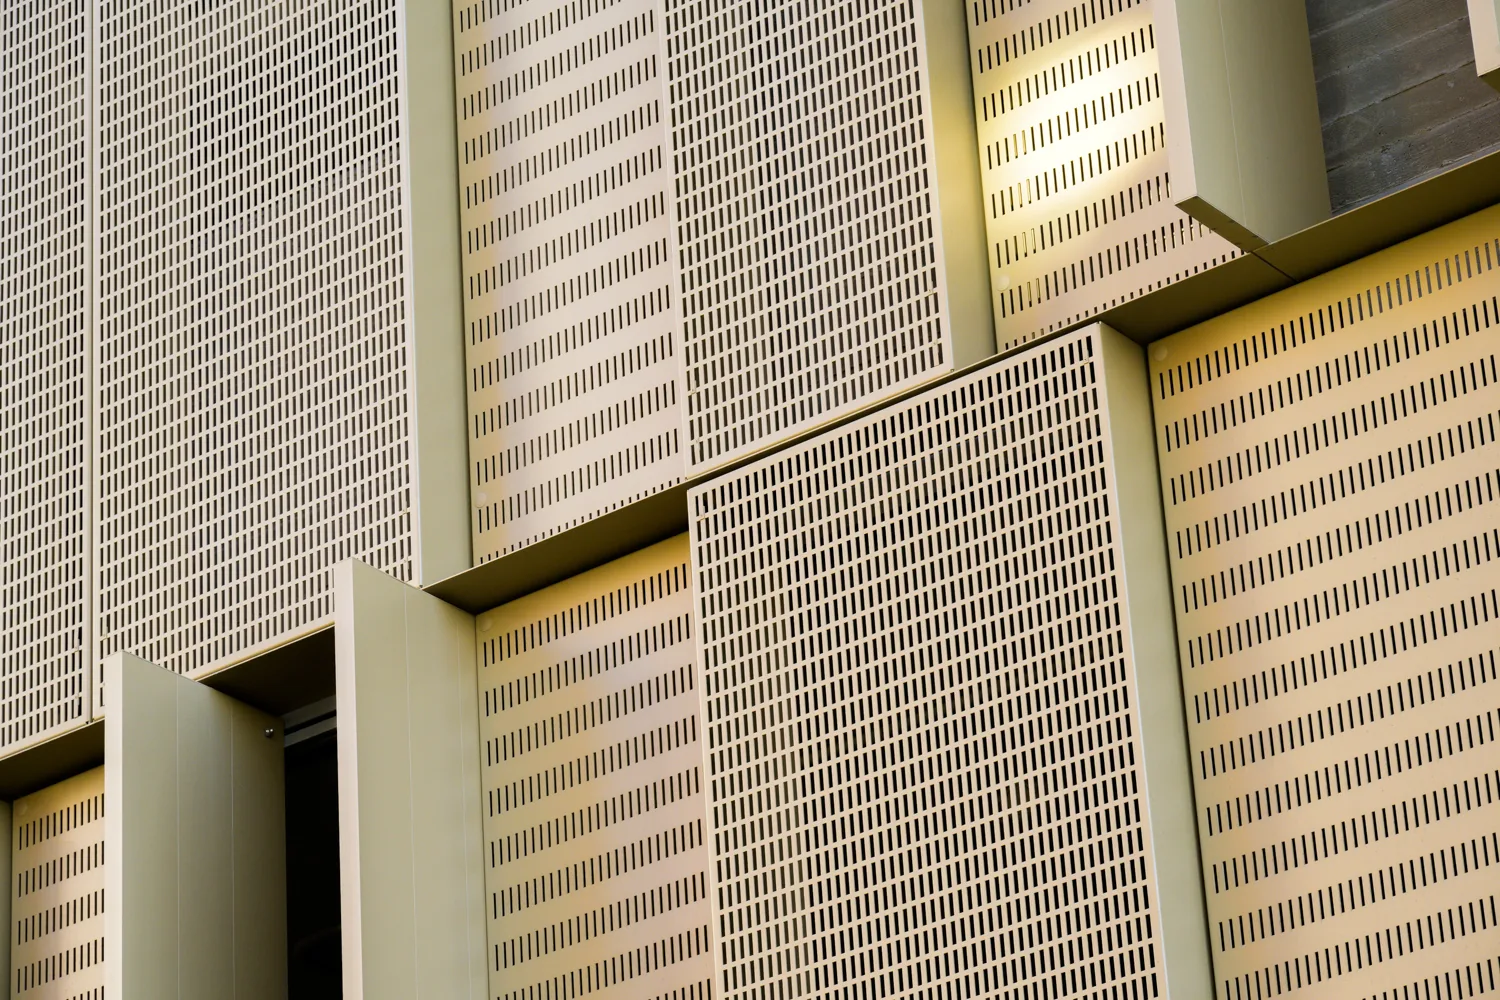
    Perforation is not applied. It is designed. Perforation can shape the way a façade is seen, experienced, and understood. Perforation is not applied. It is designed. Perforation can shape the way a façade is seen, experienced, and understood.
    • Visual Intent Visual Intent

      Precise architectural expression at multiple scales. Precise architectural expression at multiple scales.

    • Transparency + Privacy Transparency + Privacy

      Controlled openness and visual separation. Controlled openness and visual separation.

    • Performance Performance

      Open-area ratios developed around project requirements. Open-area ratios developed around project requirements.

    • Light & Shadow Light & Shadow

      Depth and changing expression throughout the day. Depth and changing expression throughout the day.

Clarity, Confidence, Control

What early design integration delivers for your project. What early design integration delivers for your project.

  • Clarity Clarity

    Fully coordinated models communicate how the façade will be built. Fully coordinated models communicate how the façade will be built.

  • Confidence Confidence

    Engineered systems backed by decades of façade expertise. Engineered systems backed by decades of façade expertise.

  • Control Control

    Predictable costs, timelines, and outcomes through early design integration. Predictable costs, timelines, and outcomes through early design integration.

  • Ready to get started?

Design in Practice

See how architectural intent becomes coordinated façade systems. See how architectural intent becomes coordinated façade systems.

A True Collaboration

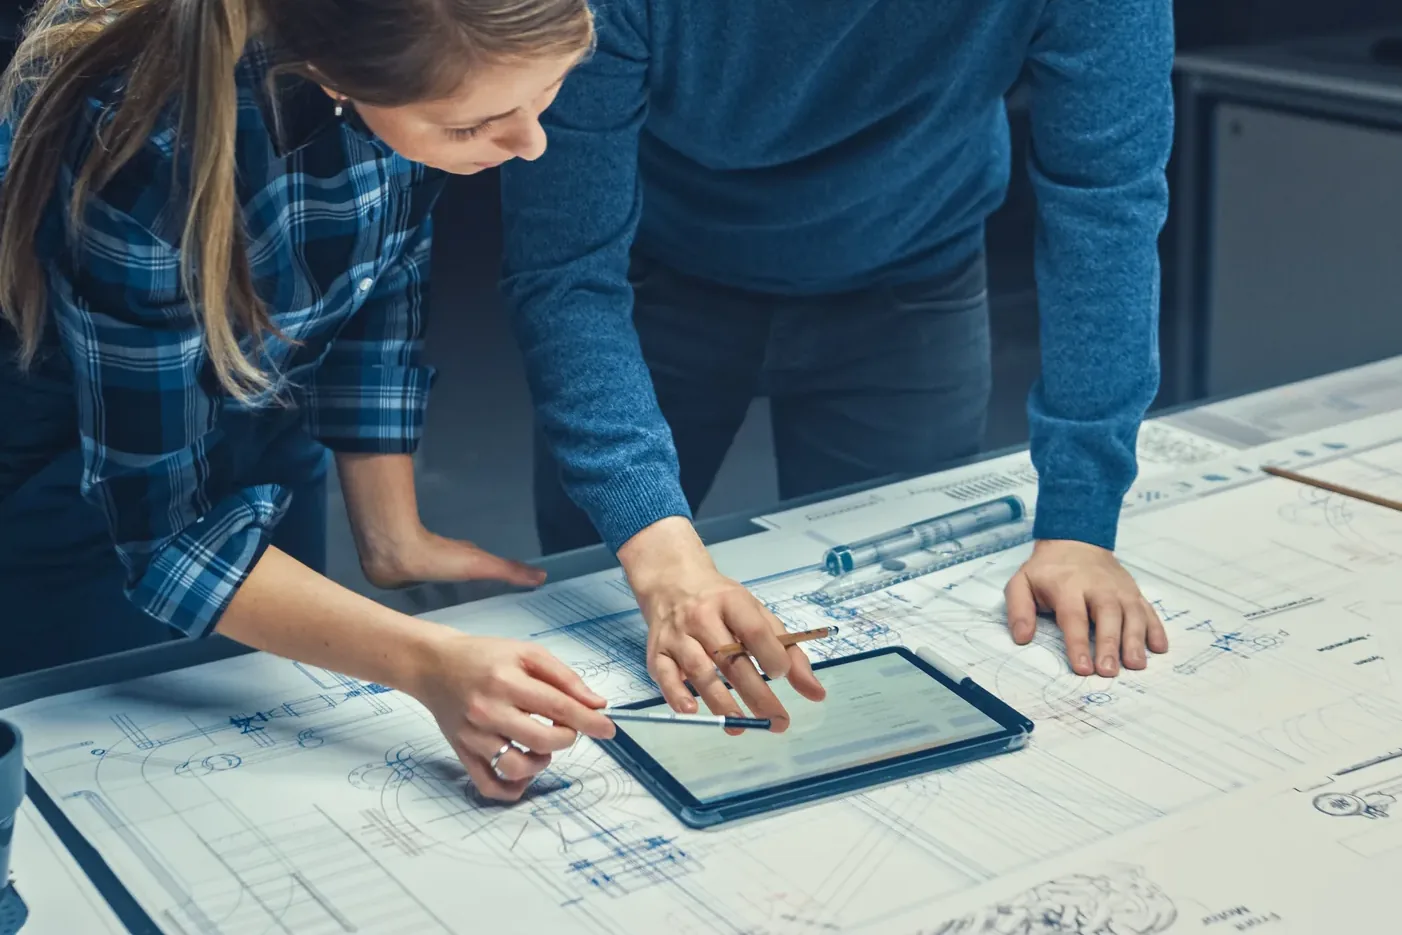
We don’t just respond to drawings—we collaborate in shaping them. From early design development through construction, Valmont works as an extension of your team—helping solve challenges, refine details, and elevate outcomes. We don’t just respond to drawings—we collaborate in shaping them. From early design development through construction, Valmont works as an extension of your team—helping solve challenges, refine details, and elevate outcomes.

Extension of Team
Work as an extension of your team from design development through construction.
Solve & Refine
Help solve challenges, refine details, and keep intent aligned with what’s buildable.
Developed Together
Because the best façades aren’t just designed. They’re developed together.

The Valmont Process The Valmont Process

Design assist, fabrication & engineering, and installation—the full Valmont journey that takes architectural intent all the way to the finished façade. Start your project

Become A Partner
DESIGN WITHOUT LIMITS

Bring us your model. We'll bring it to life.
Bring us your model.
We'll bring it to life.