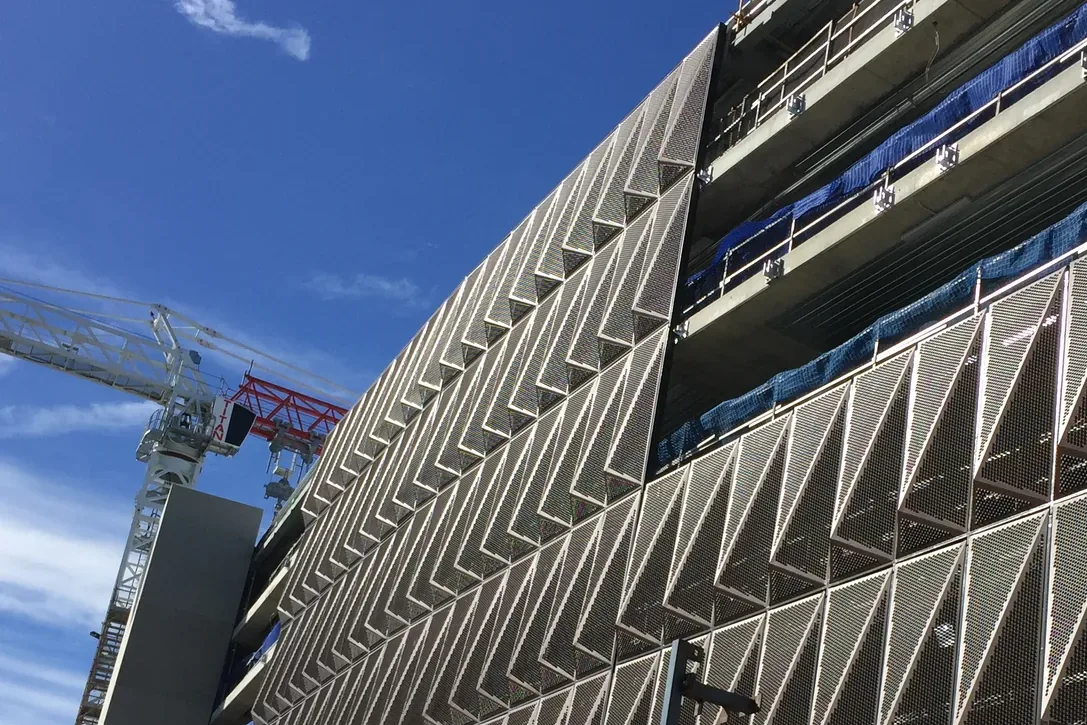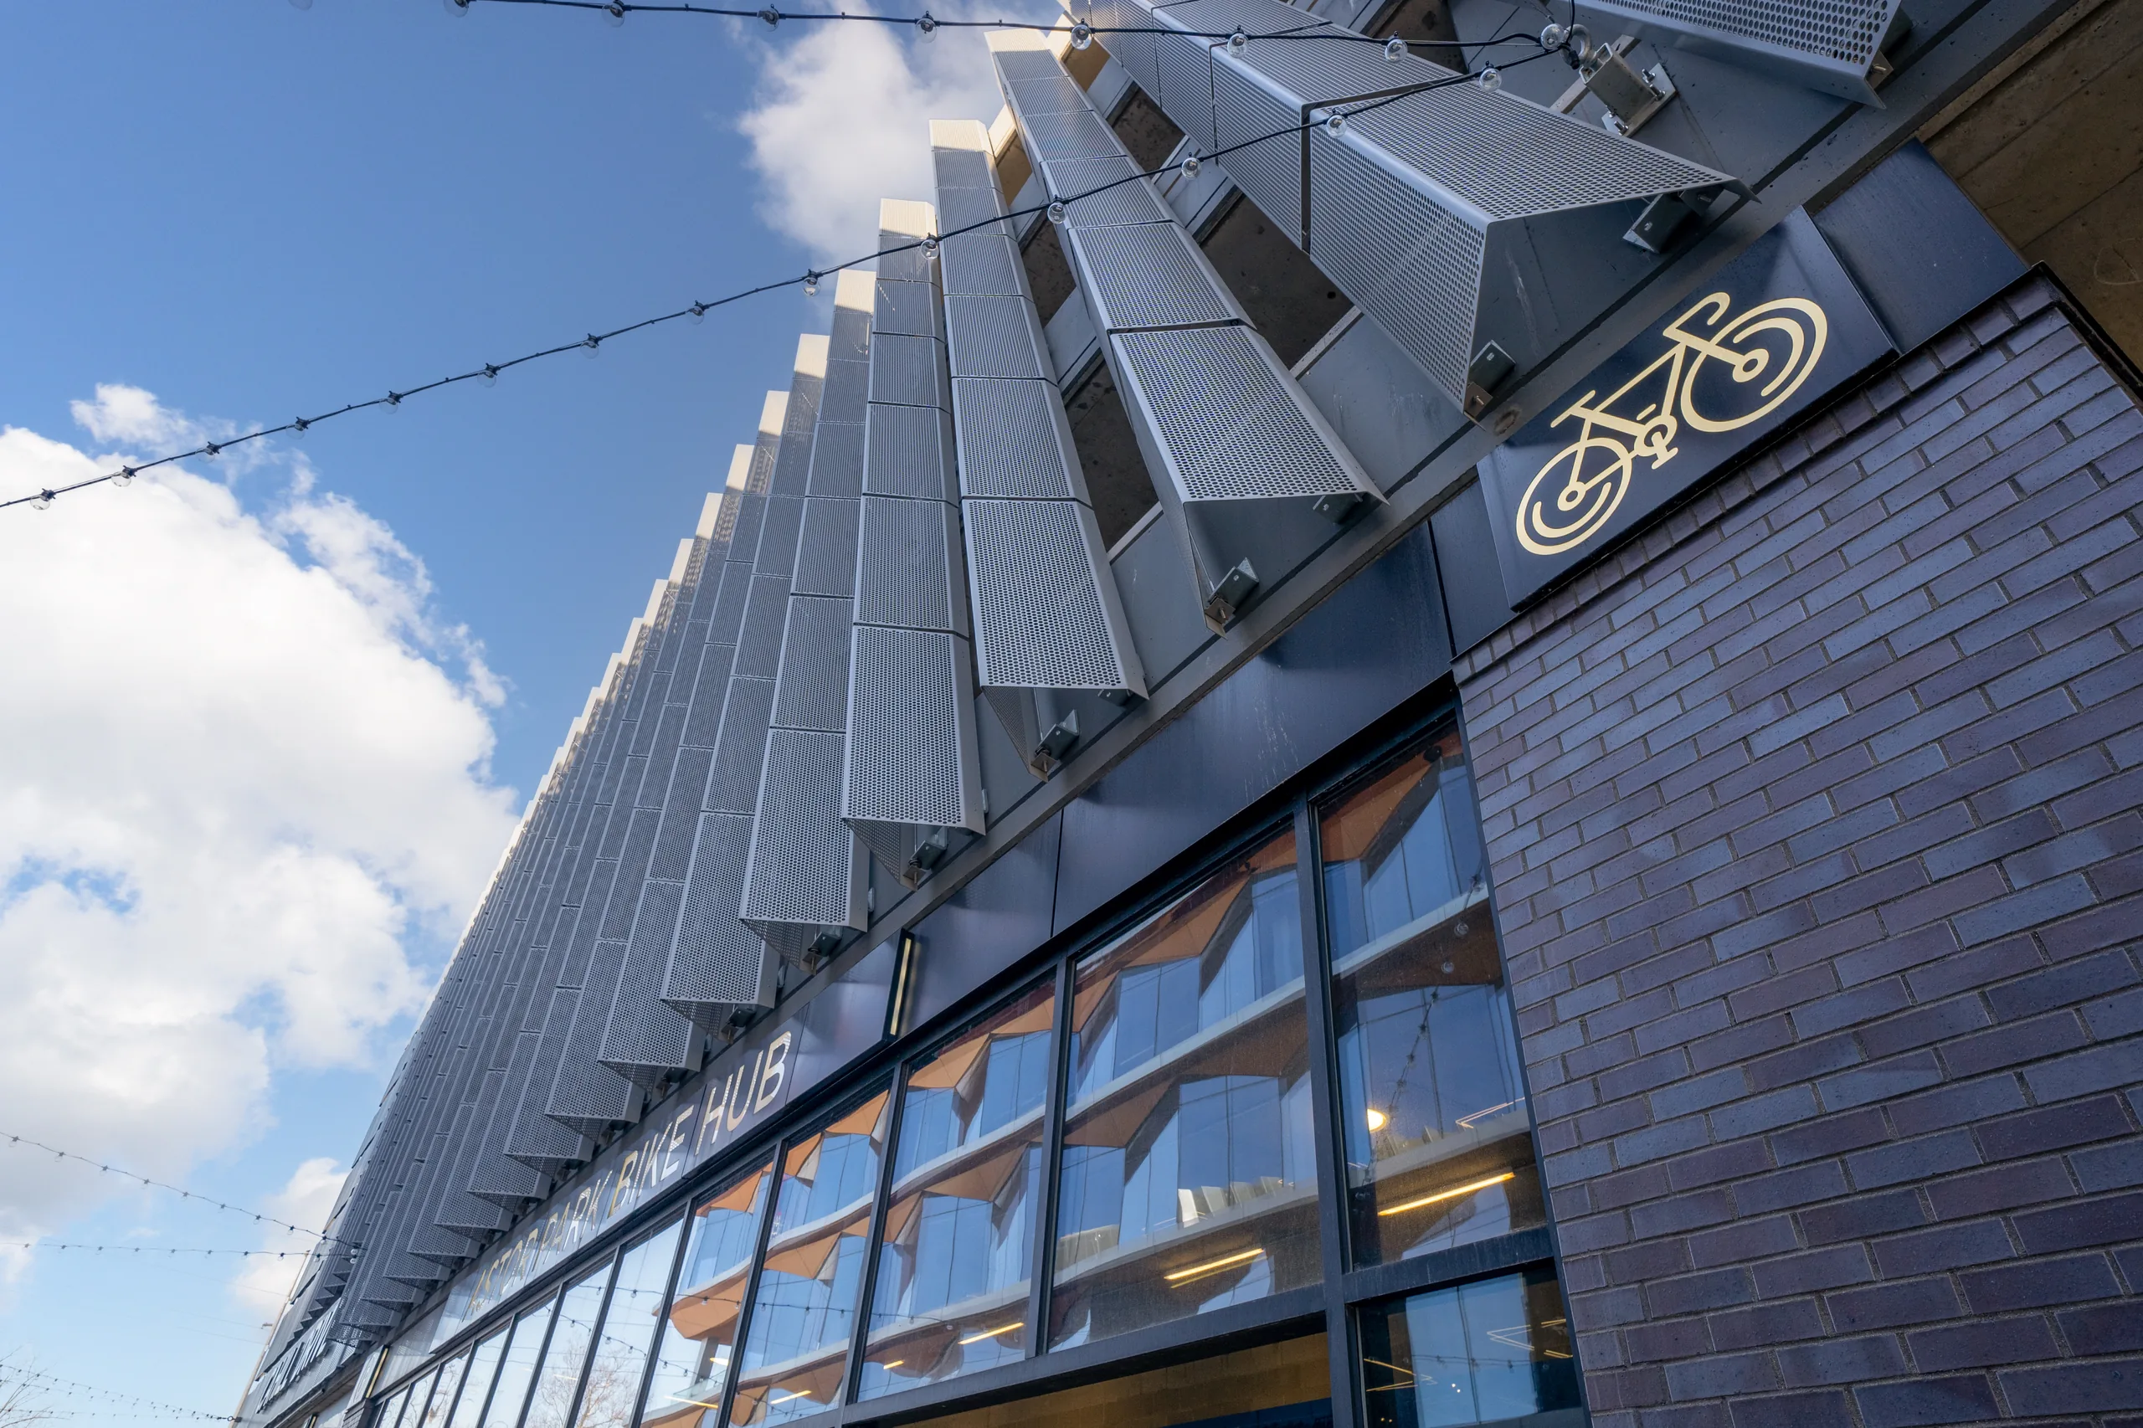
Parking Garage

Parking Garage

About & Benefits

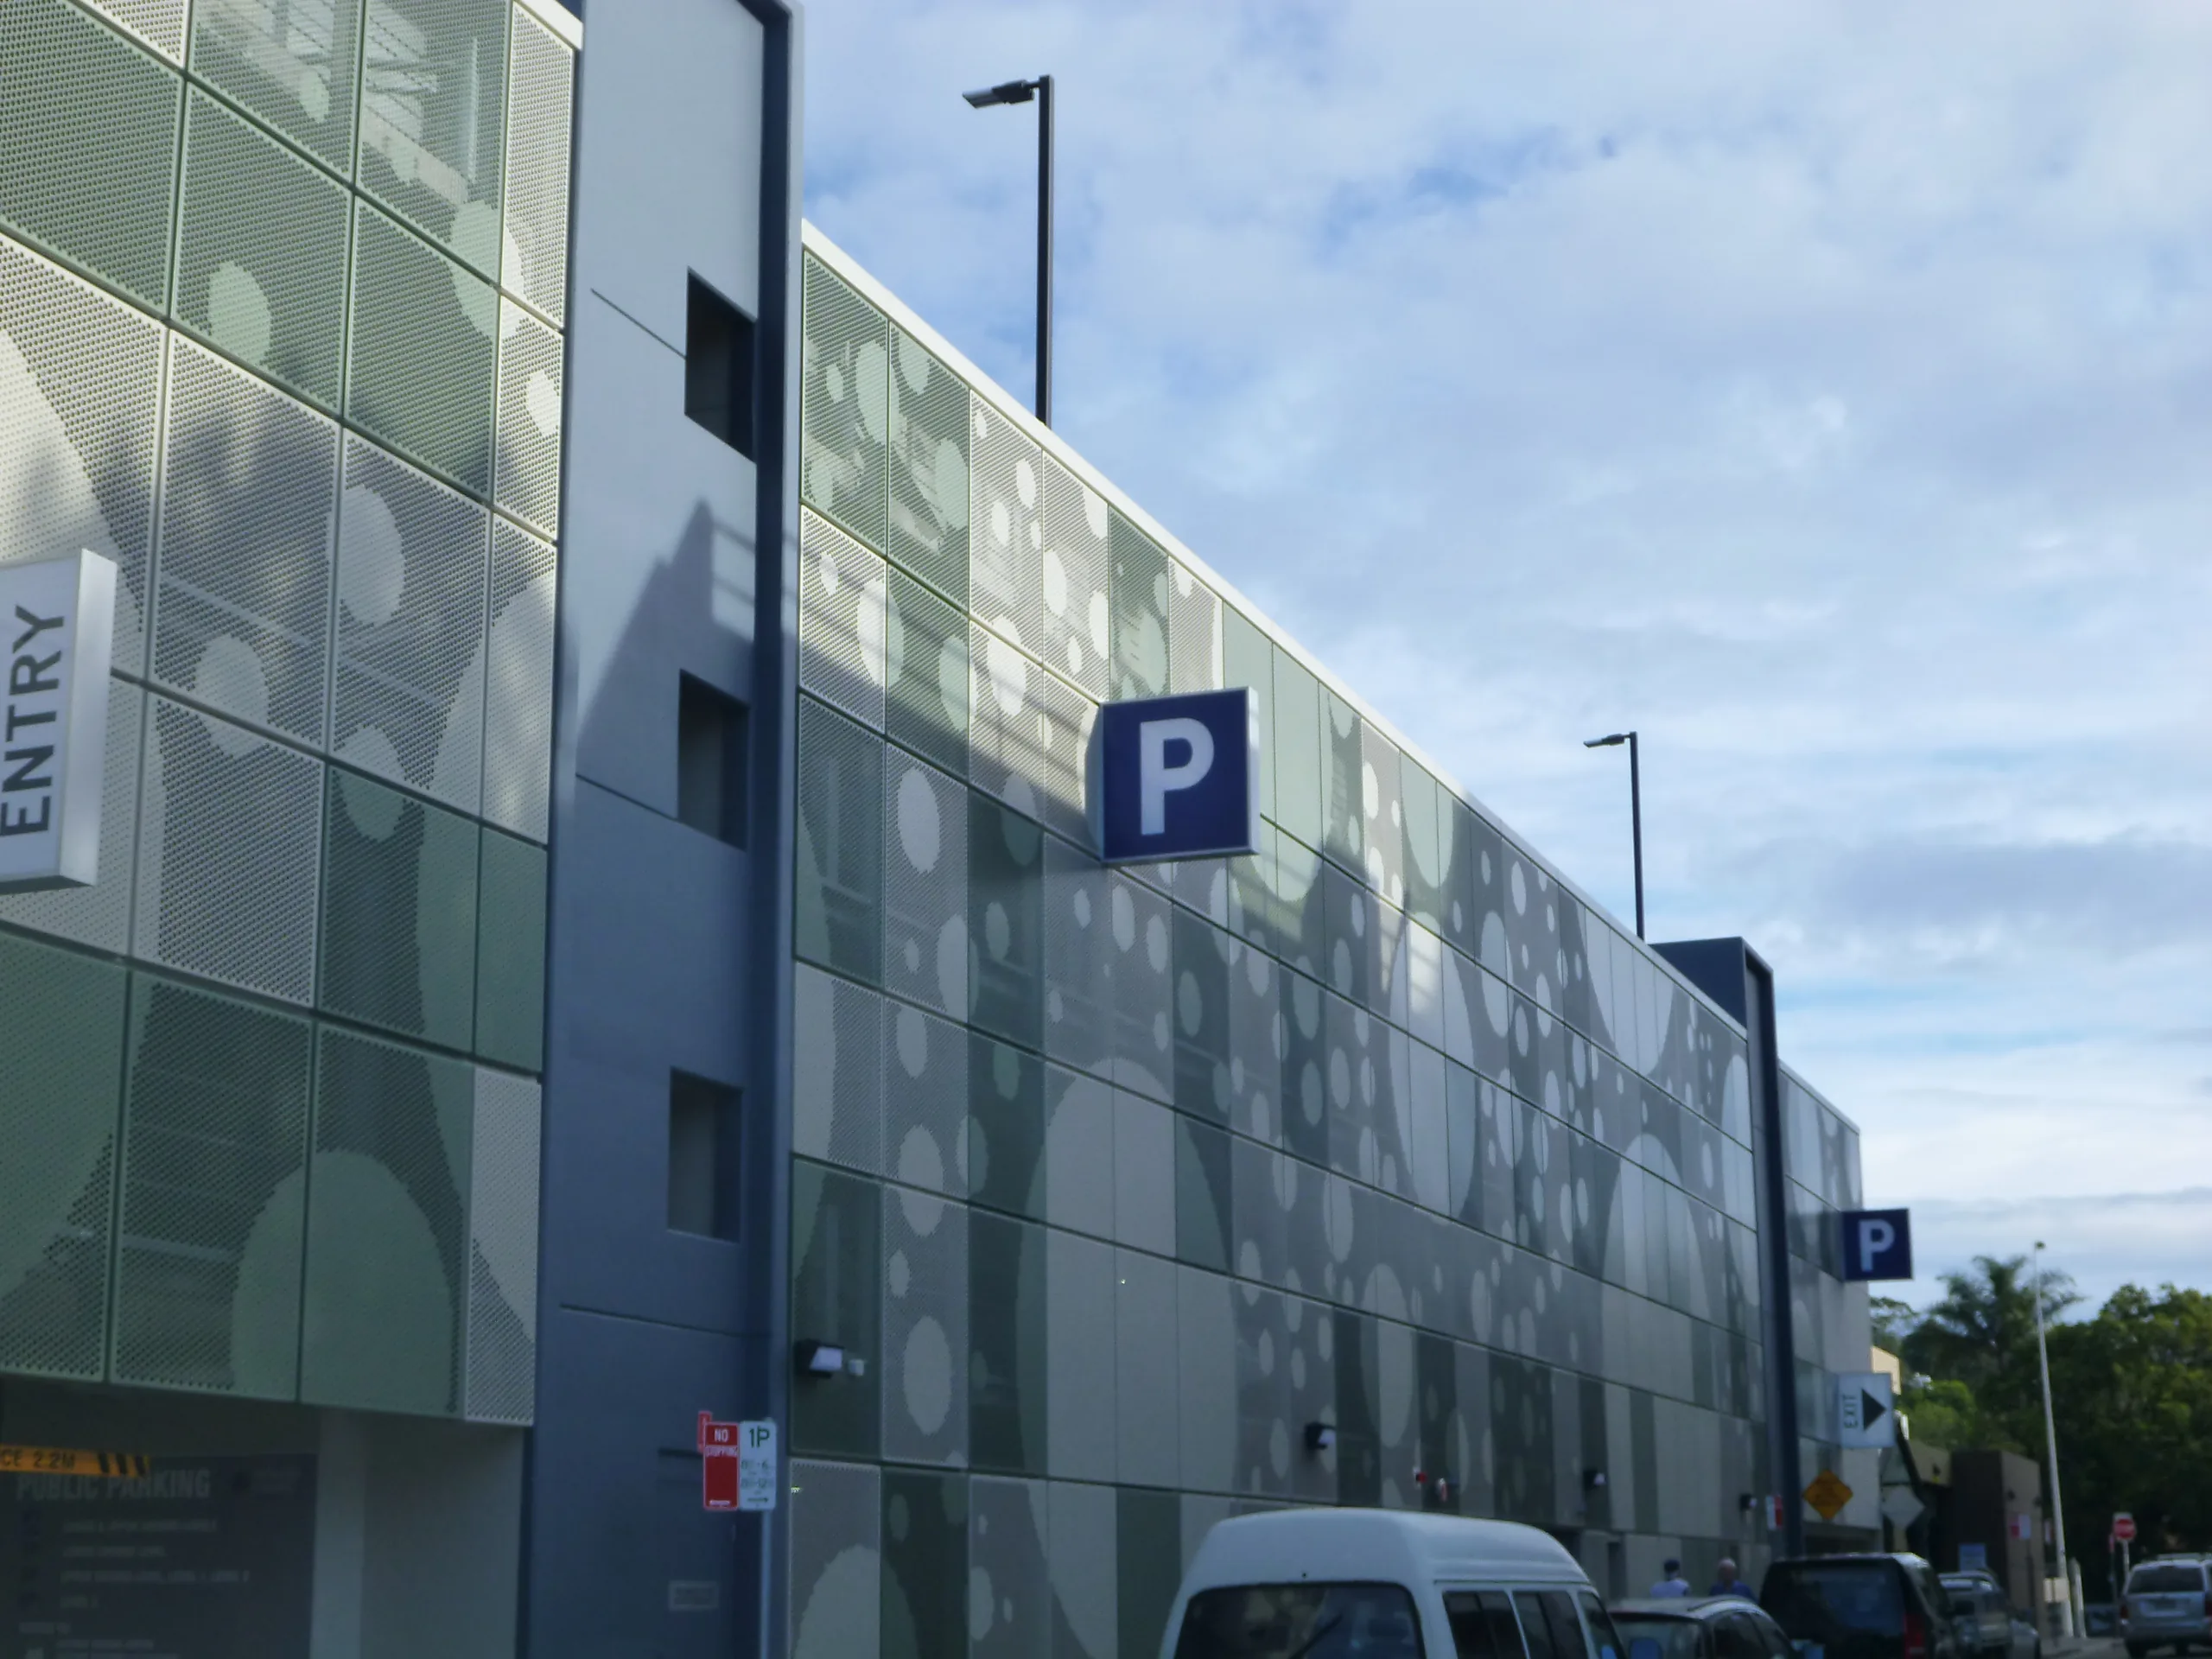
Parking garage facades should do more than enclose a structure. An integrated facade system helps simplify construction while delivering the performance owners, architects, and contractors need—from ventilation and safety to long-term durability. Parking garage facades should do more than enclose a structure. An integrated facade system helps simplify construction while delivering the performance owners, architects, and contractors need—from ventilation and safety to long-term durability.

01
Improve Safety
Integrated crash protection helps safeguard pedestrians and structures without requiring seperate barrier systems.
02
Simplify Construction
Reduce structural complexity by combining multiple functions into a coordinated system.
03
Accelerate Installation
Fewer components and trades help streamline installation and keep projects on schedule.
04
Performance Requirements
Deliver the ventilation, openness, and code compliance parking structures require.
05
Lower Lifetime Costs
Durable, corrosion-resitant materials reduce maintenance and help extend service life.
Transportation & Safety Solutions

Safety & Comfort

Community & Cultural

Brand Building

Functional Integration
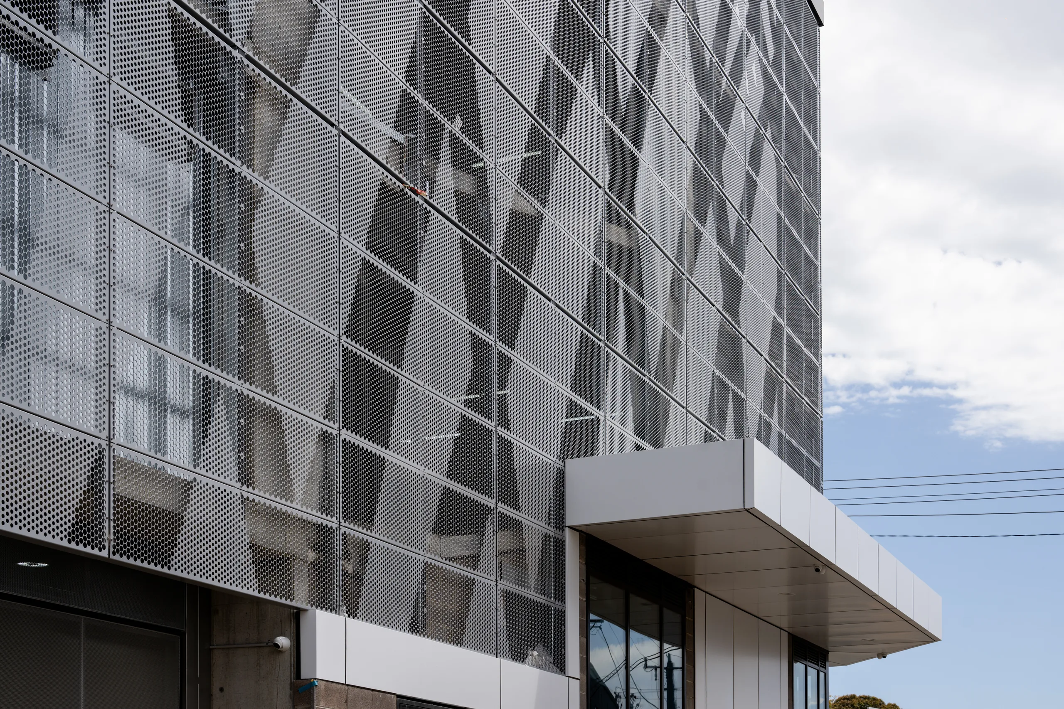
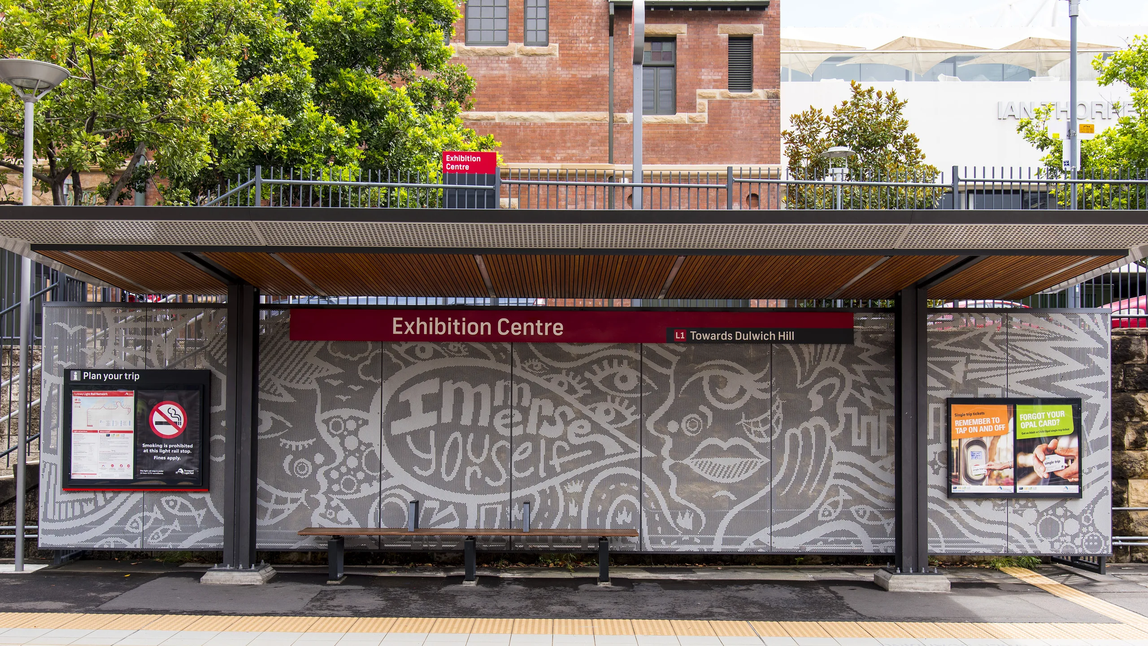
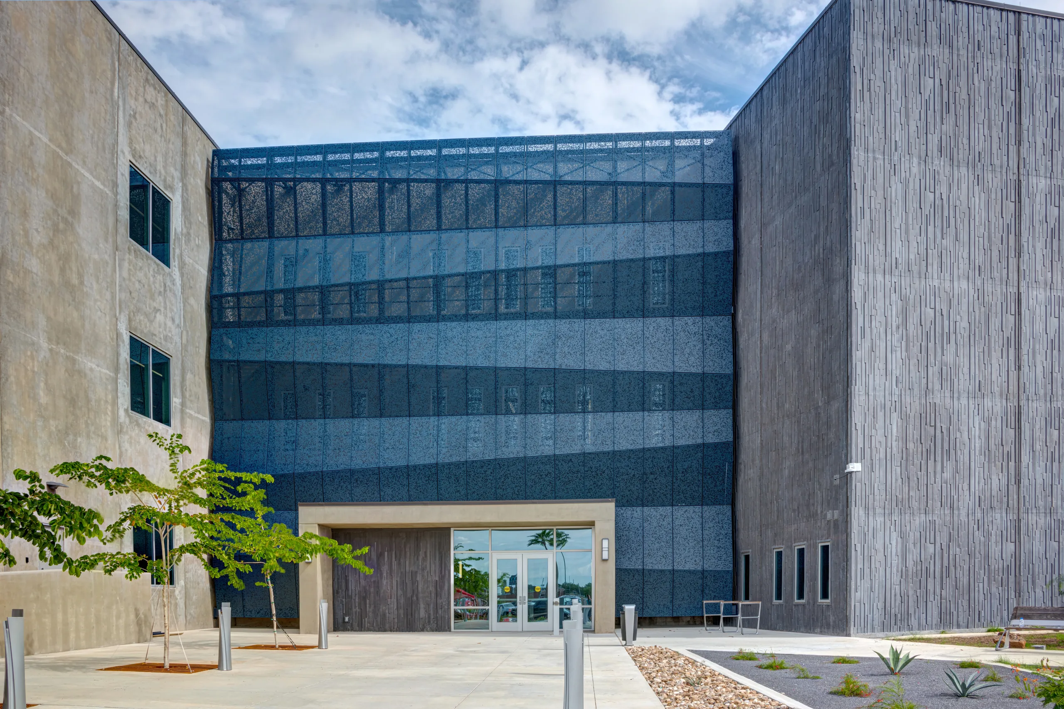
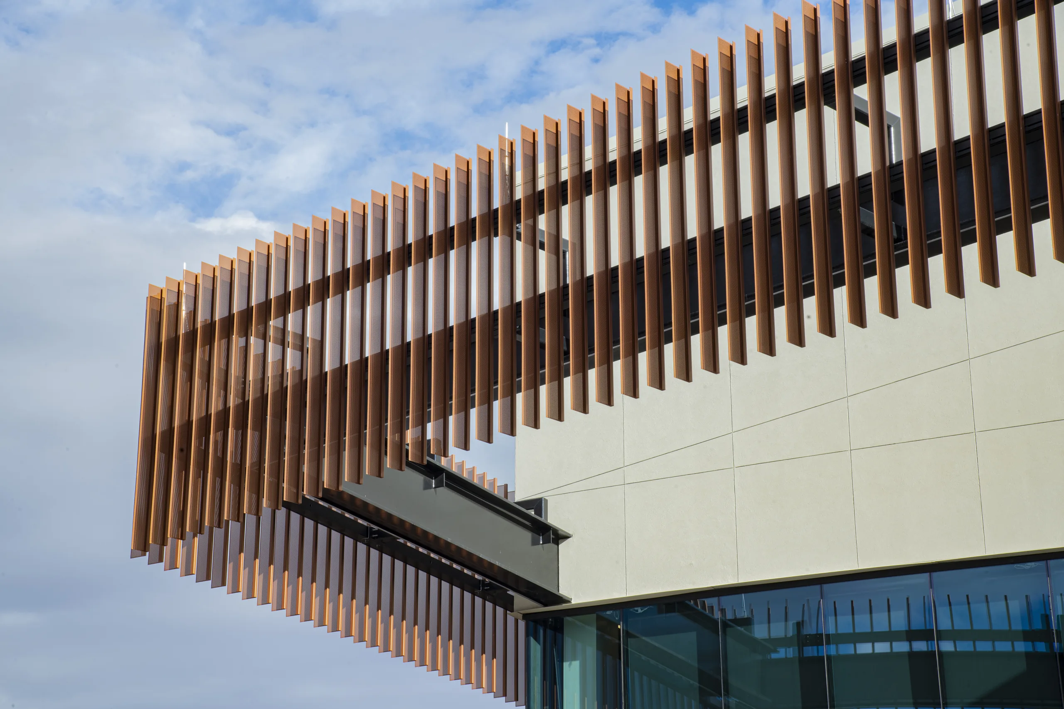
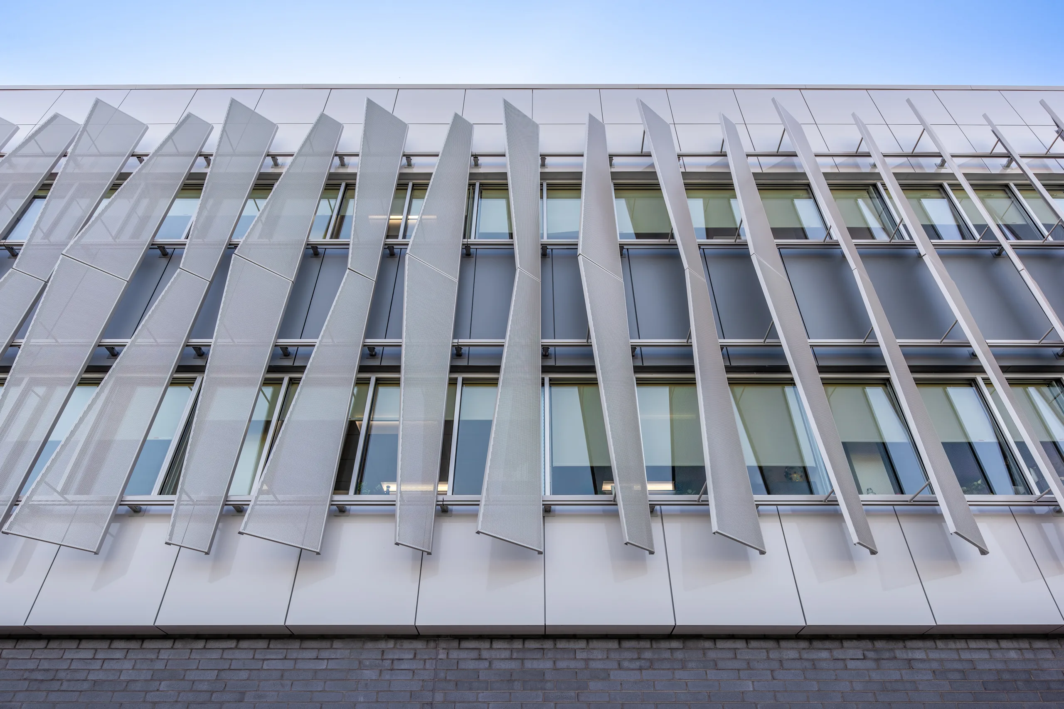
Our systems offer durable, versatile solutions for parking structures—from architectural screens and sunshades to protective facade systems—giving you the flexibility to enhance aesthetics, improve performance, and create a more welcoming experience.

Crash Barrier System

Replace traditional multi-cable or concrete barriers with a streamlined system that works in conjunction with Valmont facade solutions. Replace traditional multi-cable or concrete barriers with a streamlined system that works in conjunction with Valmont facade solutions.

How it works

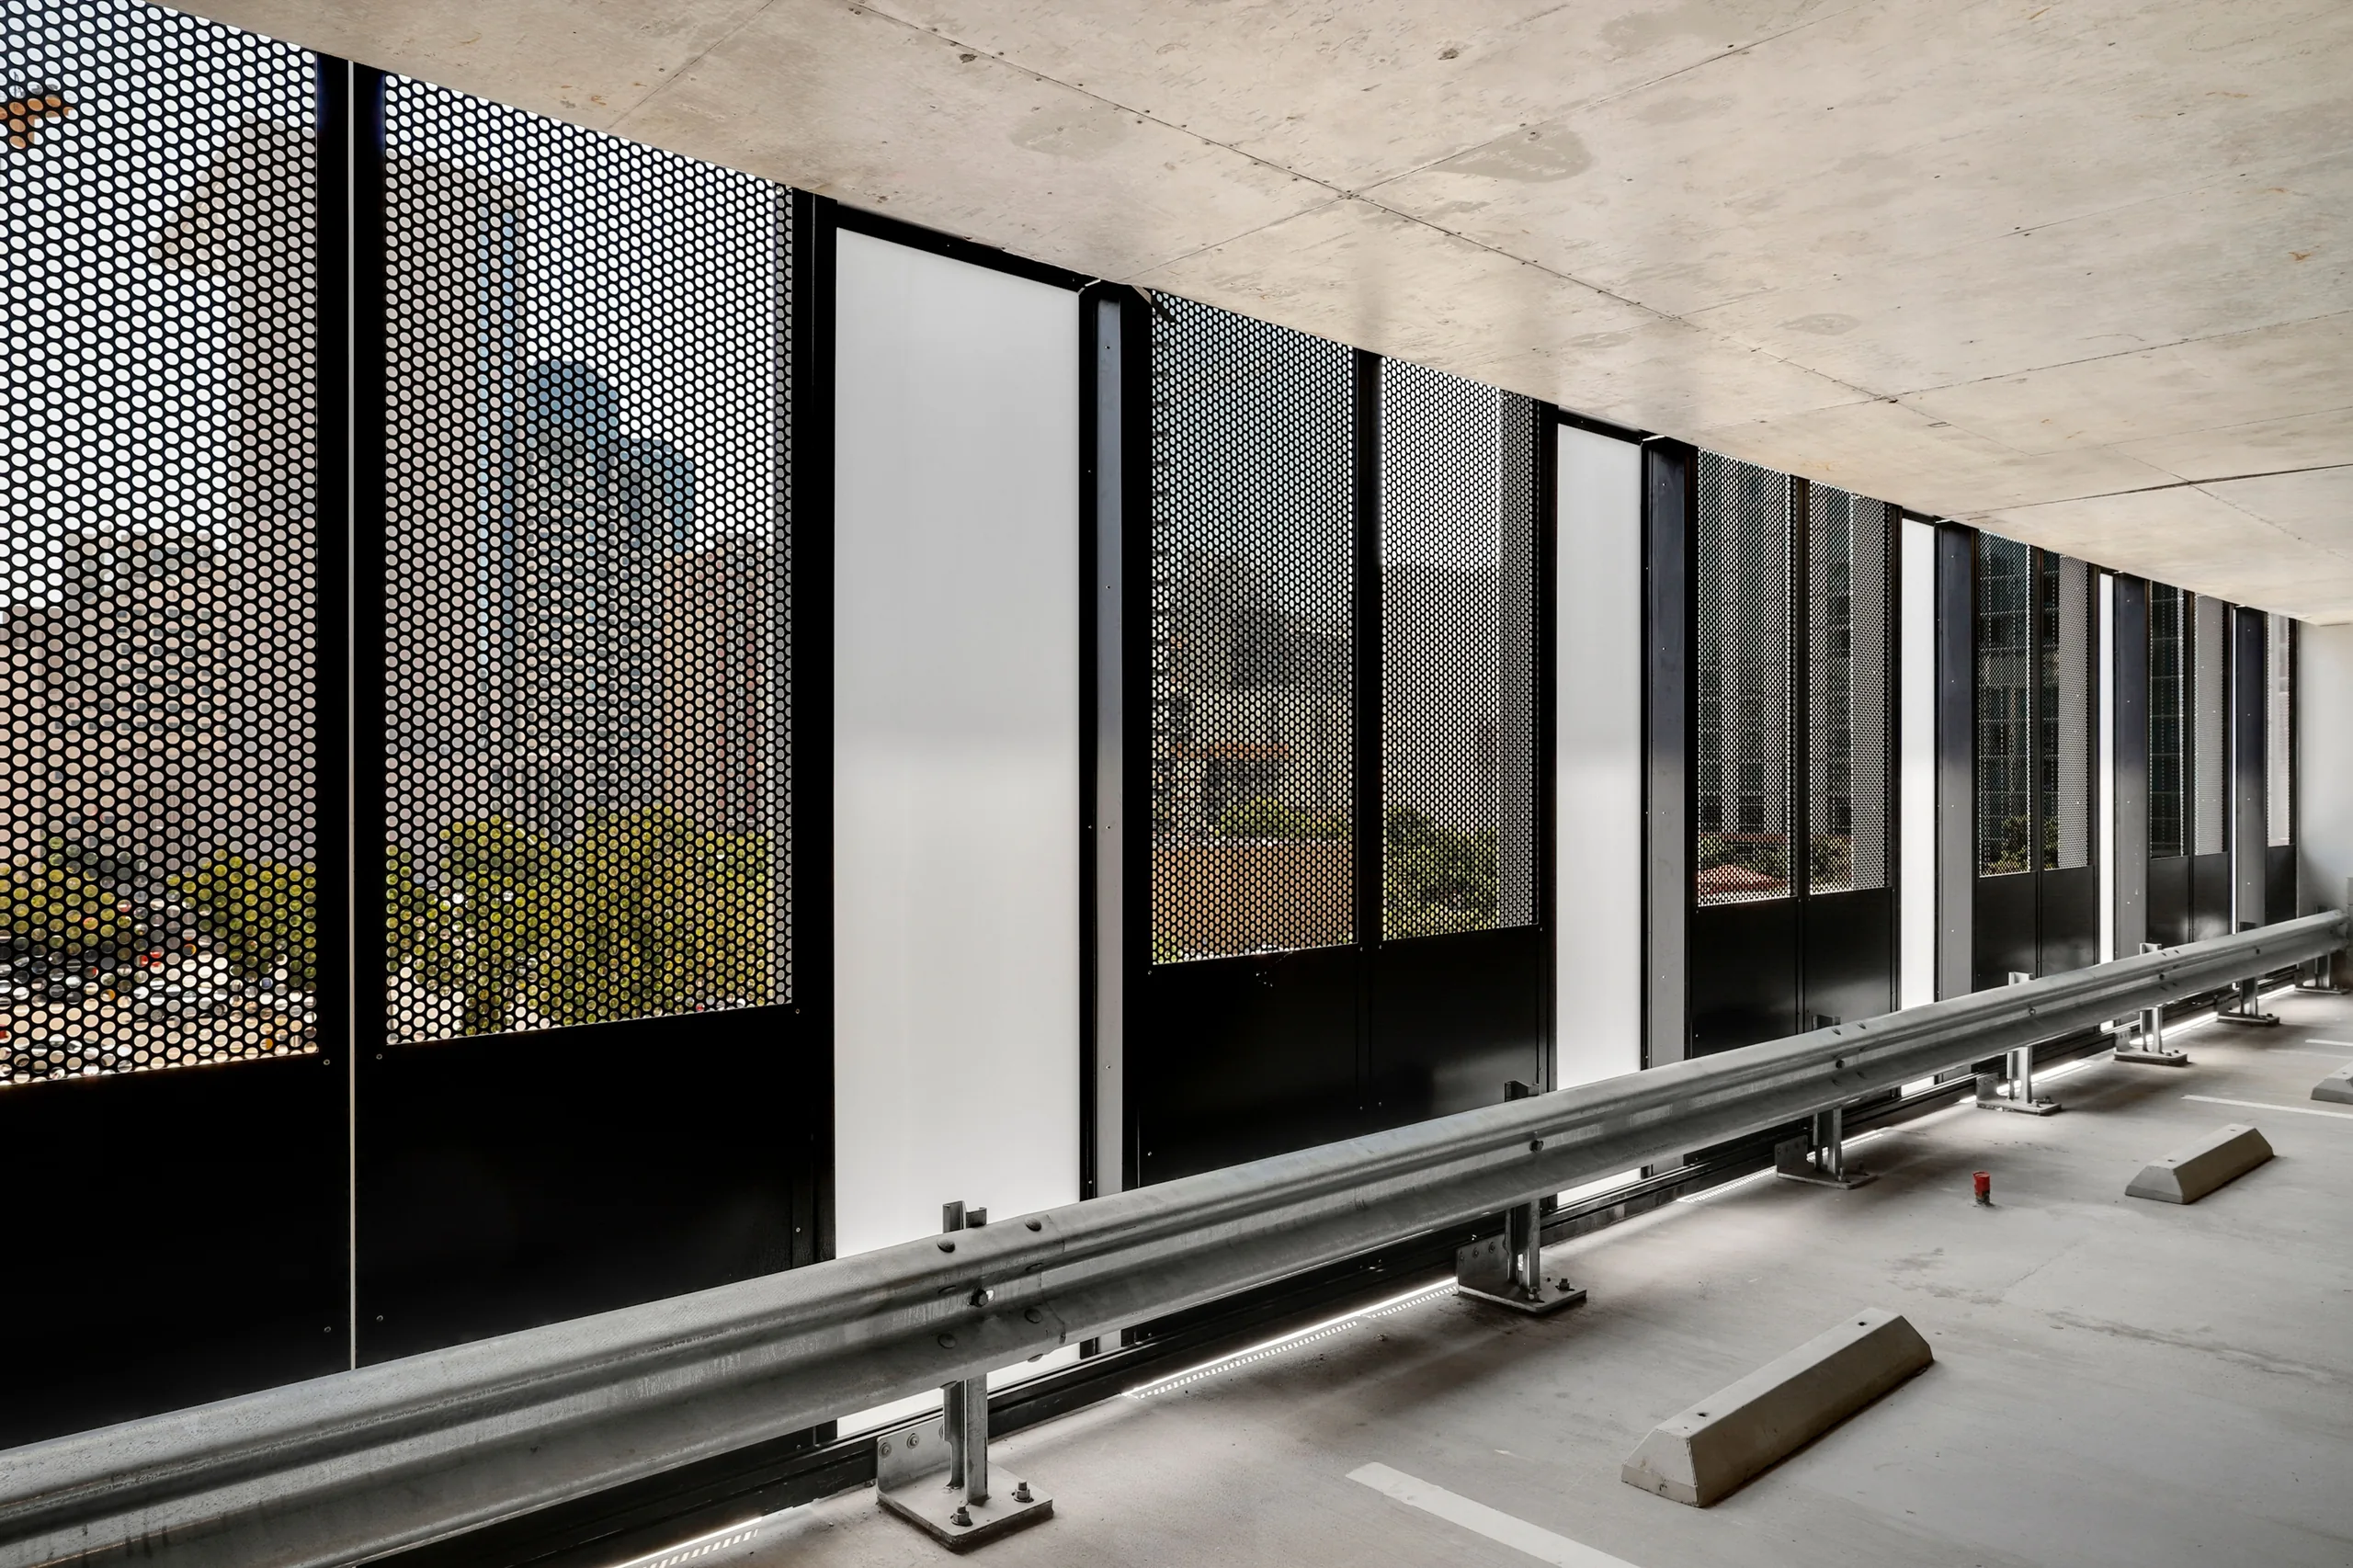
The barrier system and facade act as a unified assembly—combining impact resistance with open-area screening to deliver safety and airflow in one engineered solution. The barrier system and facade act as a unified assembly—combining impact resistance with open-area screening to deliver safety and airflow in one engineered solution.

Barrier System
Eliminates the need for traditional 11-cable barrier systems or bulky concrete walls, helping create a cleaner, more streamlined parking structure.
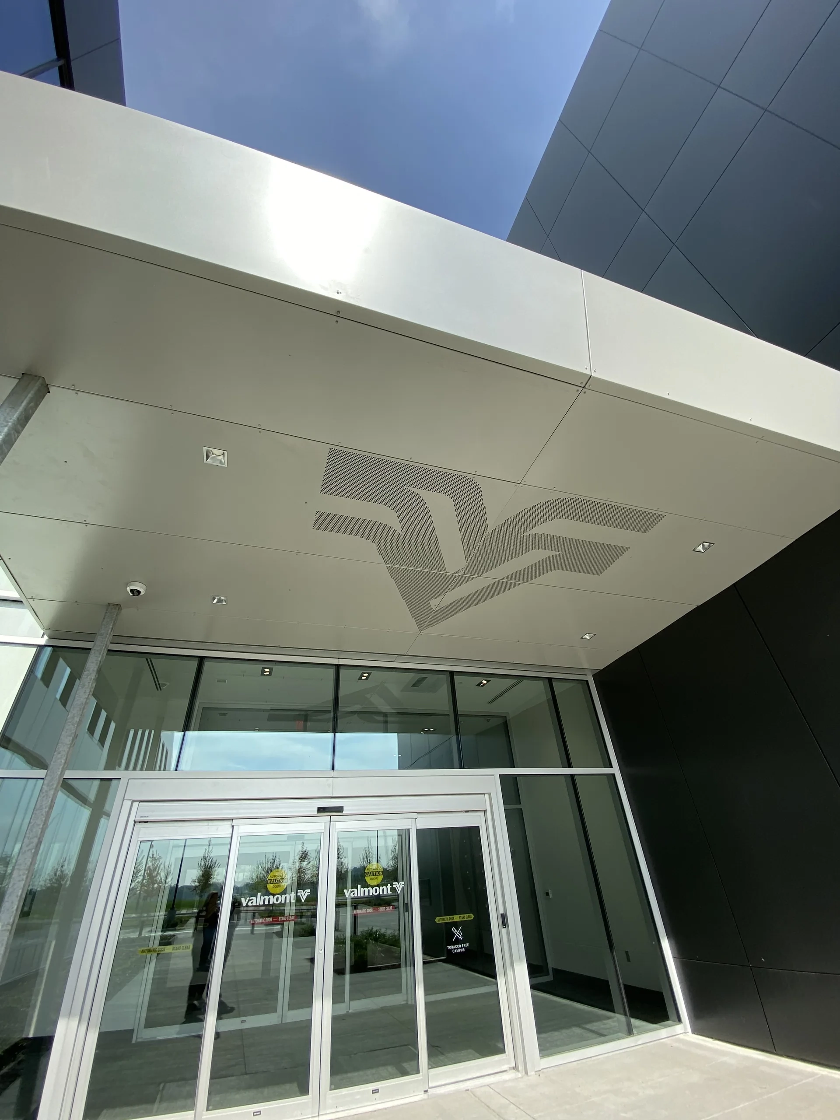
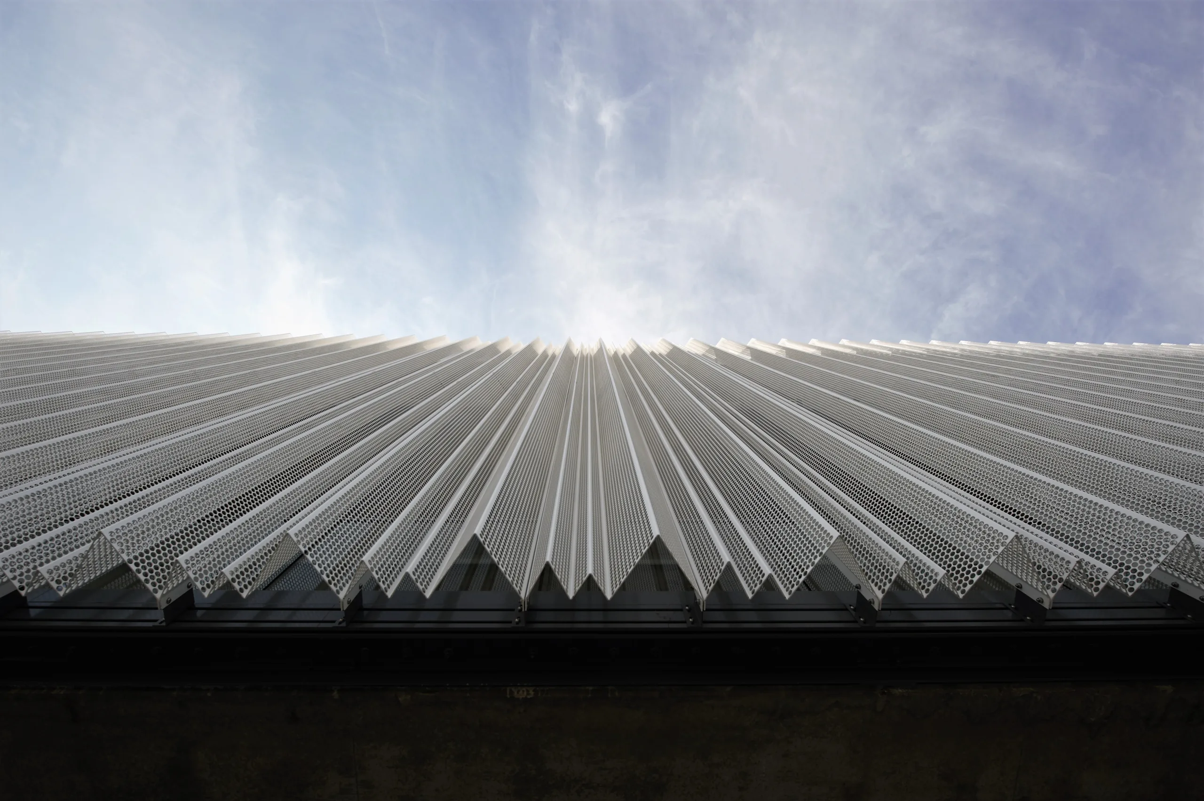
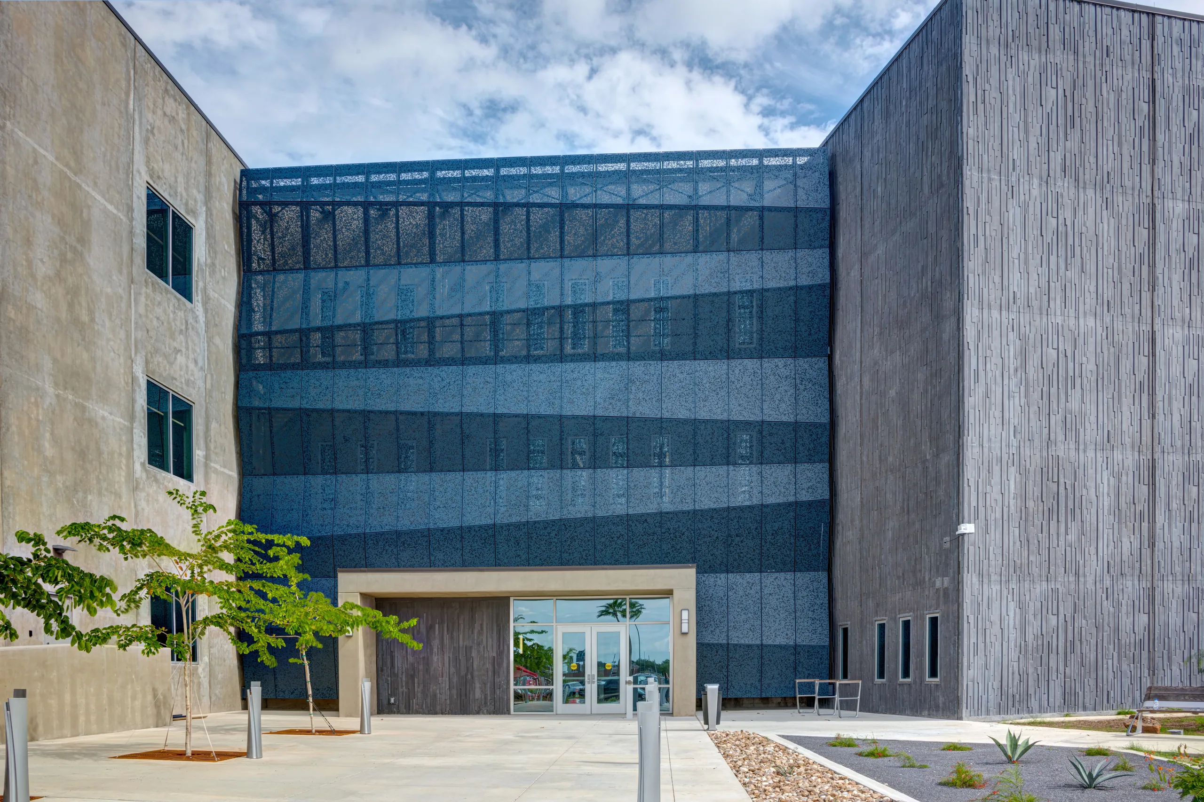
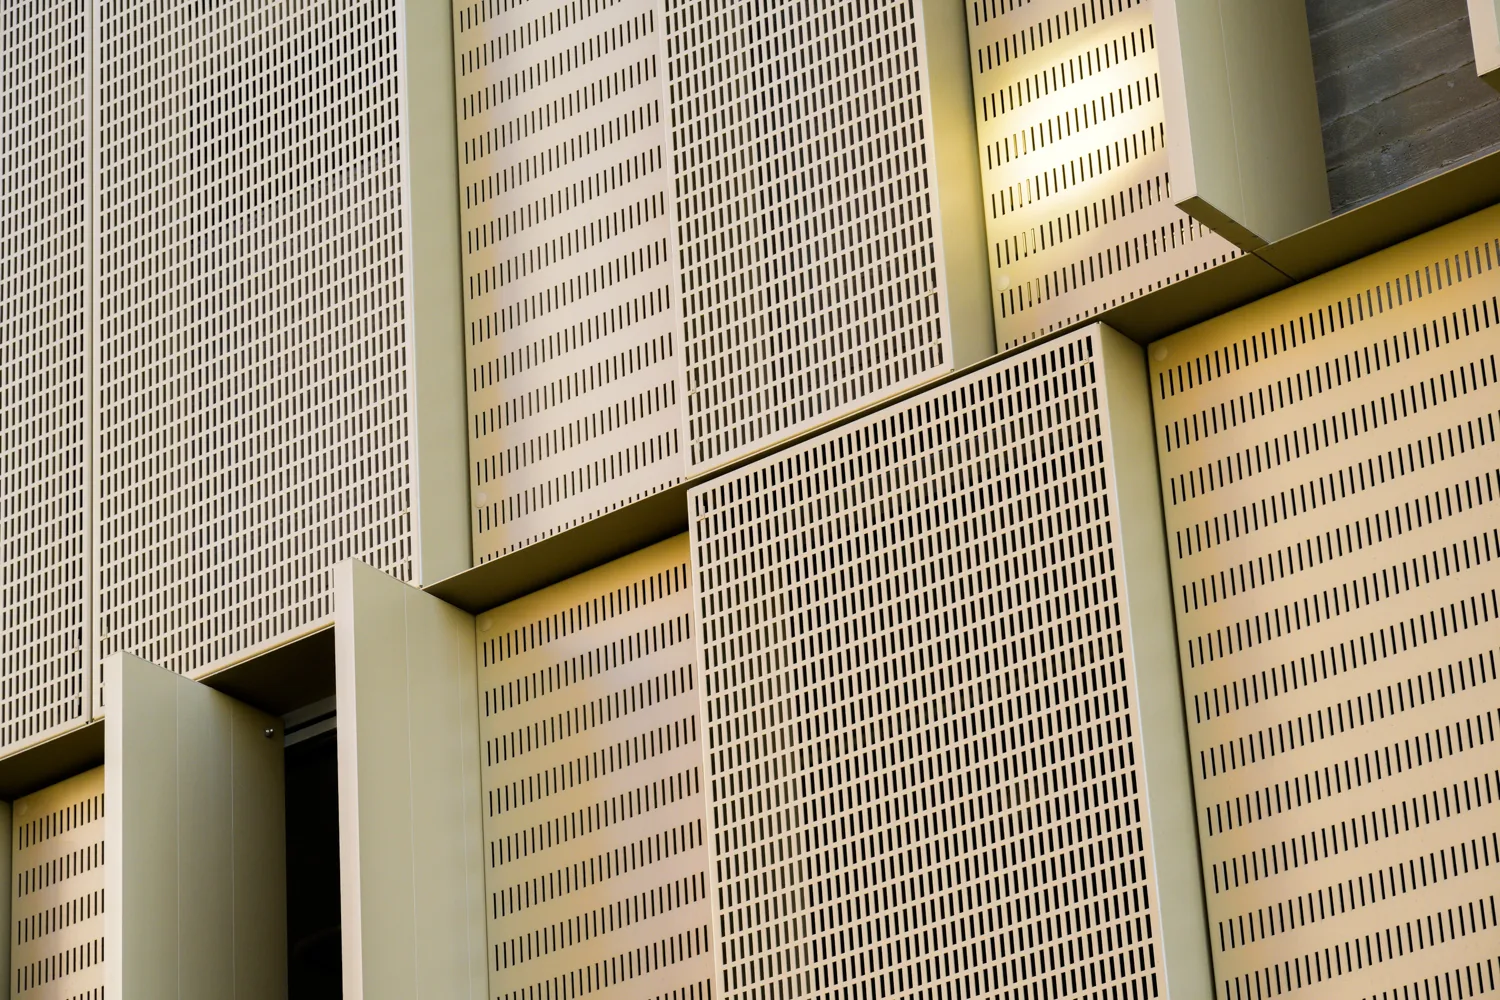
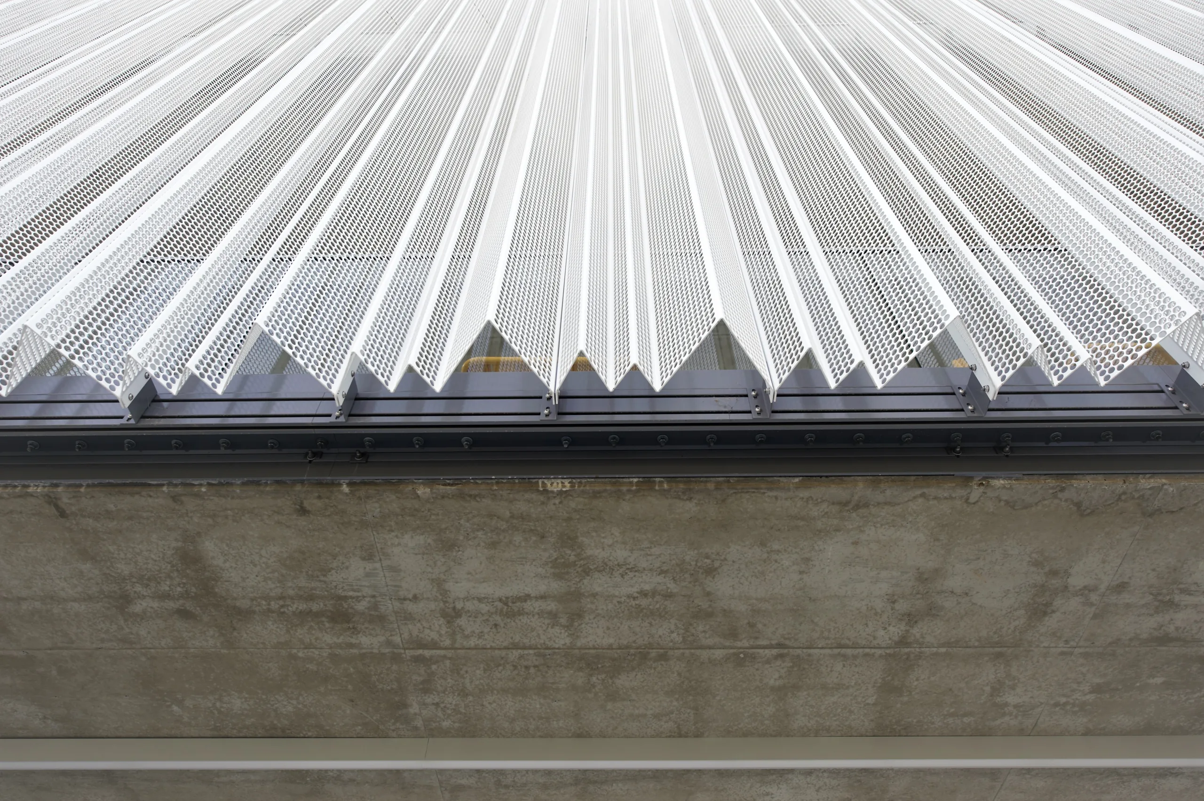
Perforated Panels
Reduces installation steps and minimizes coordination between trades, helping simplify construction and improve overall project efficiency.
Installation
We strive for continuous improvement removing waste everywhere with a true sense of urgency.
Performance
Enhances the overall appearance of the structure while maintaining the proven safety performance required for parking garage applications.
System Overview

Facade Systems for Parking Structures. Facade Systems for Parking Structures.

Facade Systems for Parking Structures

Three Ways to Build with Valmont Three Ways to Build with Valmont.

    • 01/03 01/03
      Standard System Standard System

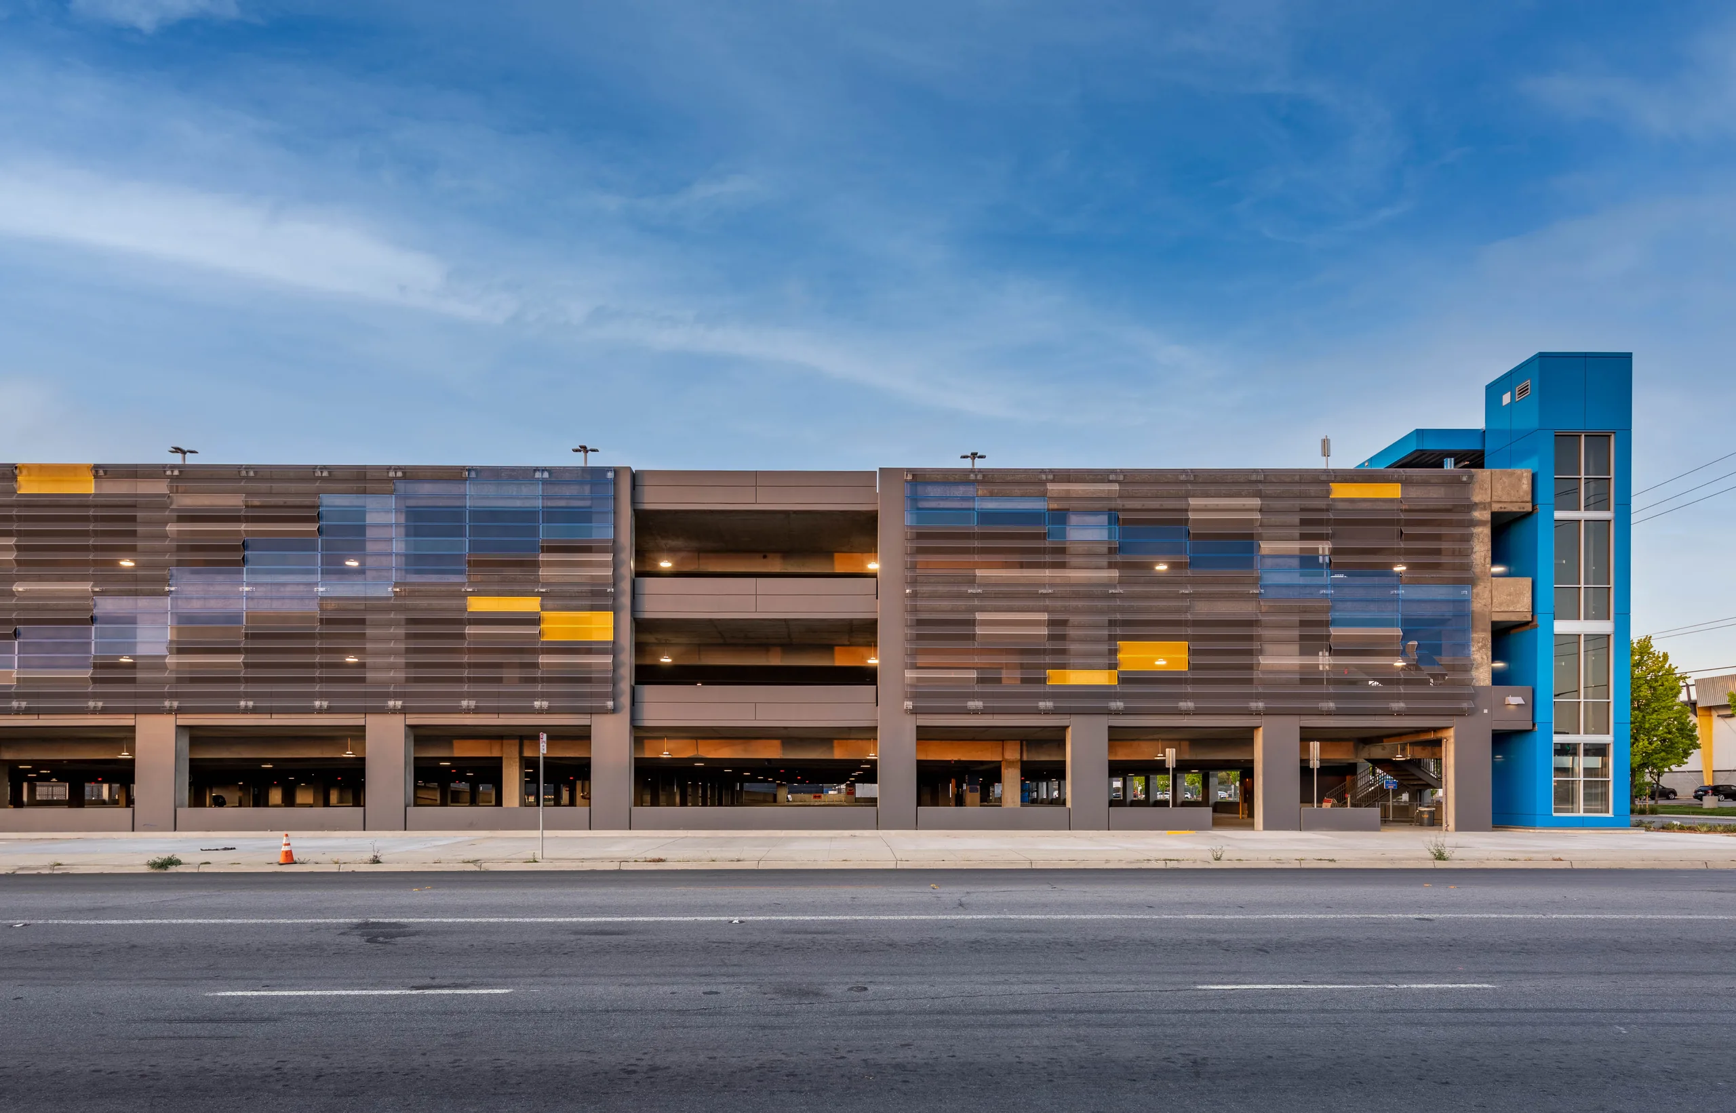
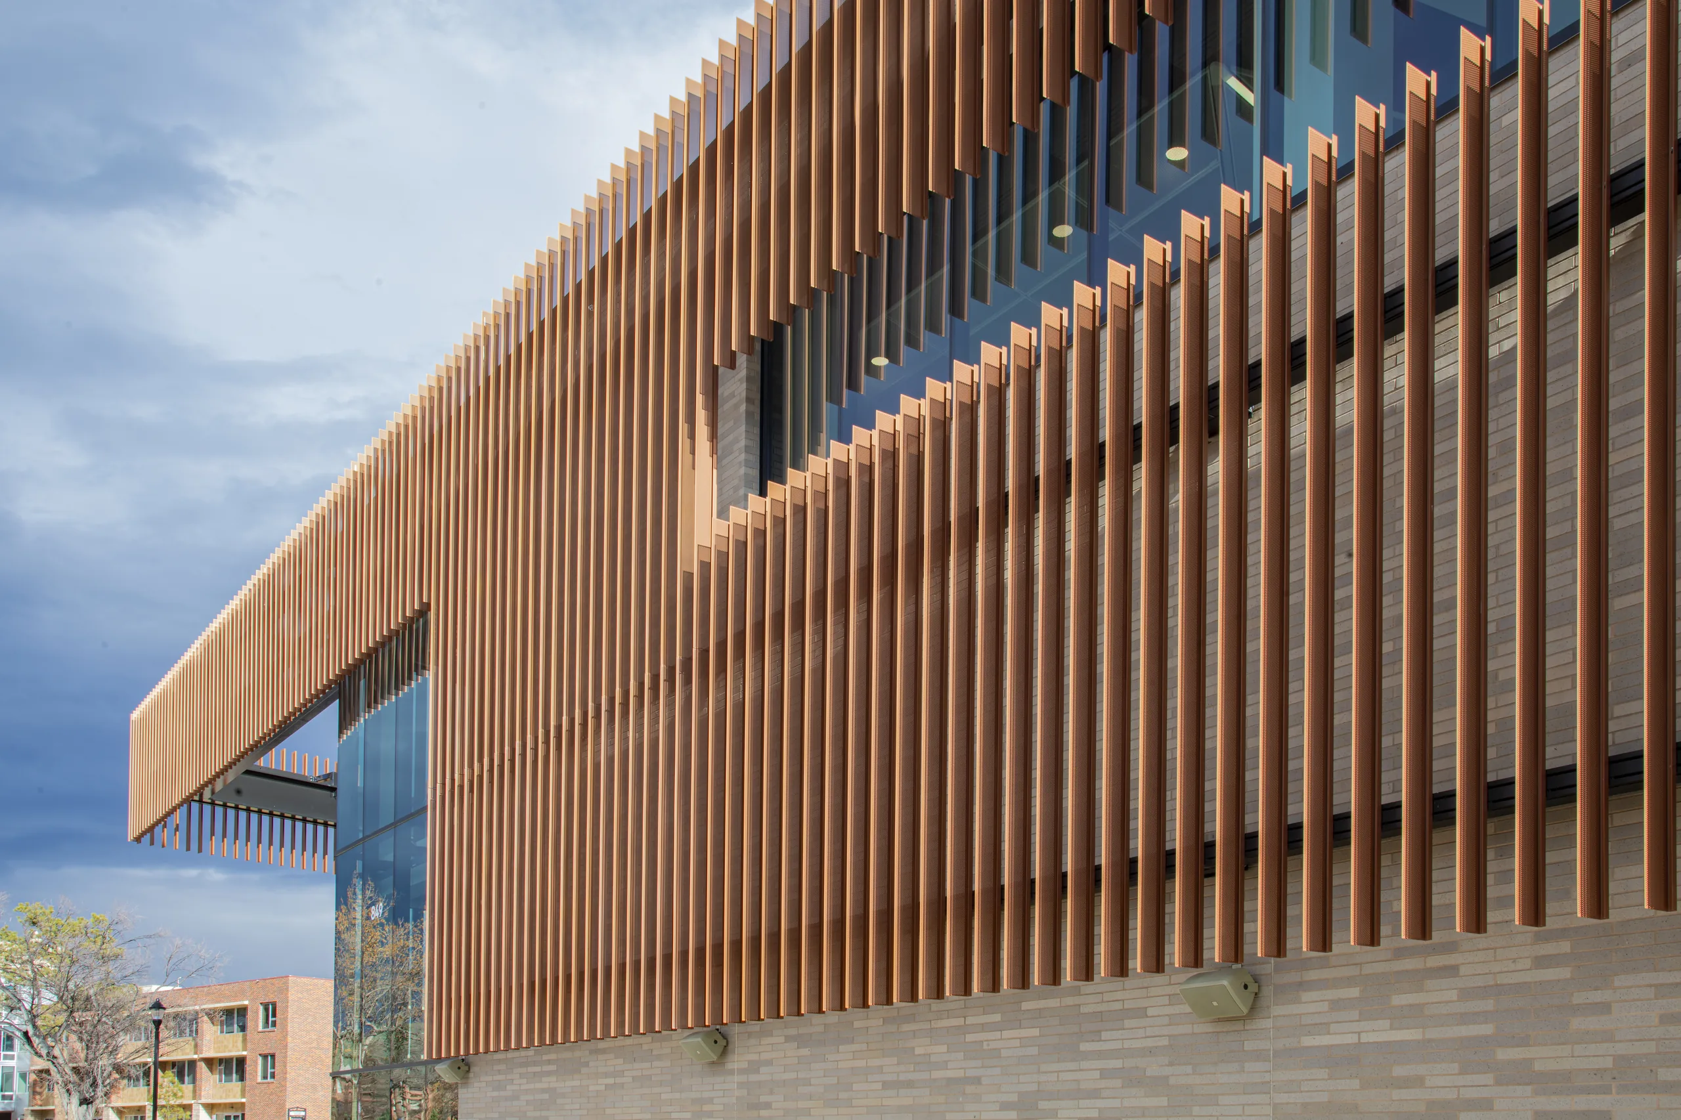
      Eliminates the need for traditional 11-cable barrier systems or bulky concrete walls, helping create a cleaner, more streamlined parking structure. Eliminates the need for traditional 11-cable barrier systems or bulky concrete walls, helping create a cleaner, more streamlined parking structure. Best Use: Open-air garages requiring high ventilation Atmosphere Contour Panels Fins

    • 02/03 02/03
      Engineered System Engineered System

      Integrates seamlessly with perforated façade panels, providing a cohesive design while supporting both architectural intent and safety requirements. Integrates seamlessly with perforated façade panels, providing a cohesive design while supporting both architectural intent and safety requirements. Best Use: Open-air garages requiring high ventilation Hybrid facade + barrier integration Custom panel

    • 03/03 03/03
      Custom Solutions Custom Solutions

      Reduces installation steps and minimizes coordination between trades, helping simplify construction and improve overall project efficiency. Reduces installation steps and minimizes coordination between trades, helping simplify construction and improve overall project efficiency. Best Use: Open-air garages requiring high ventilation Atmosphere Aurora Custom Designs

Projects

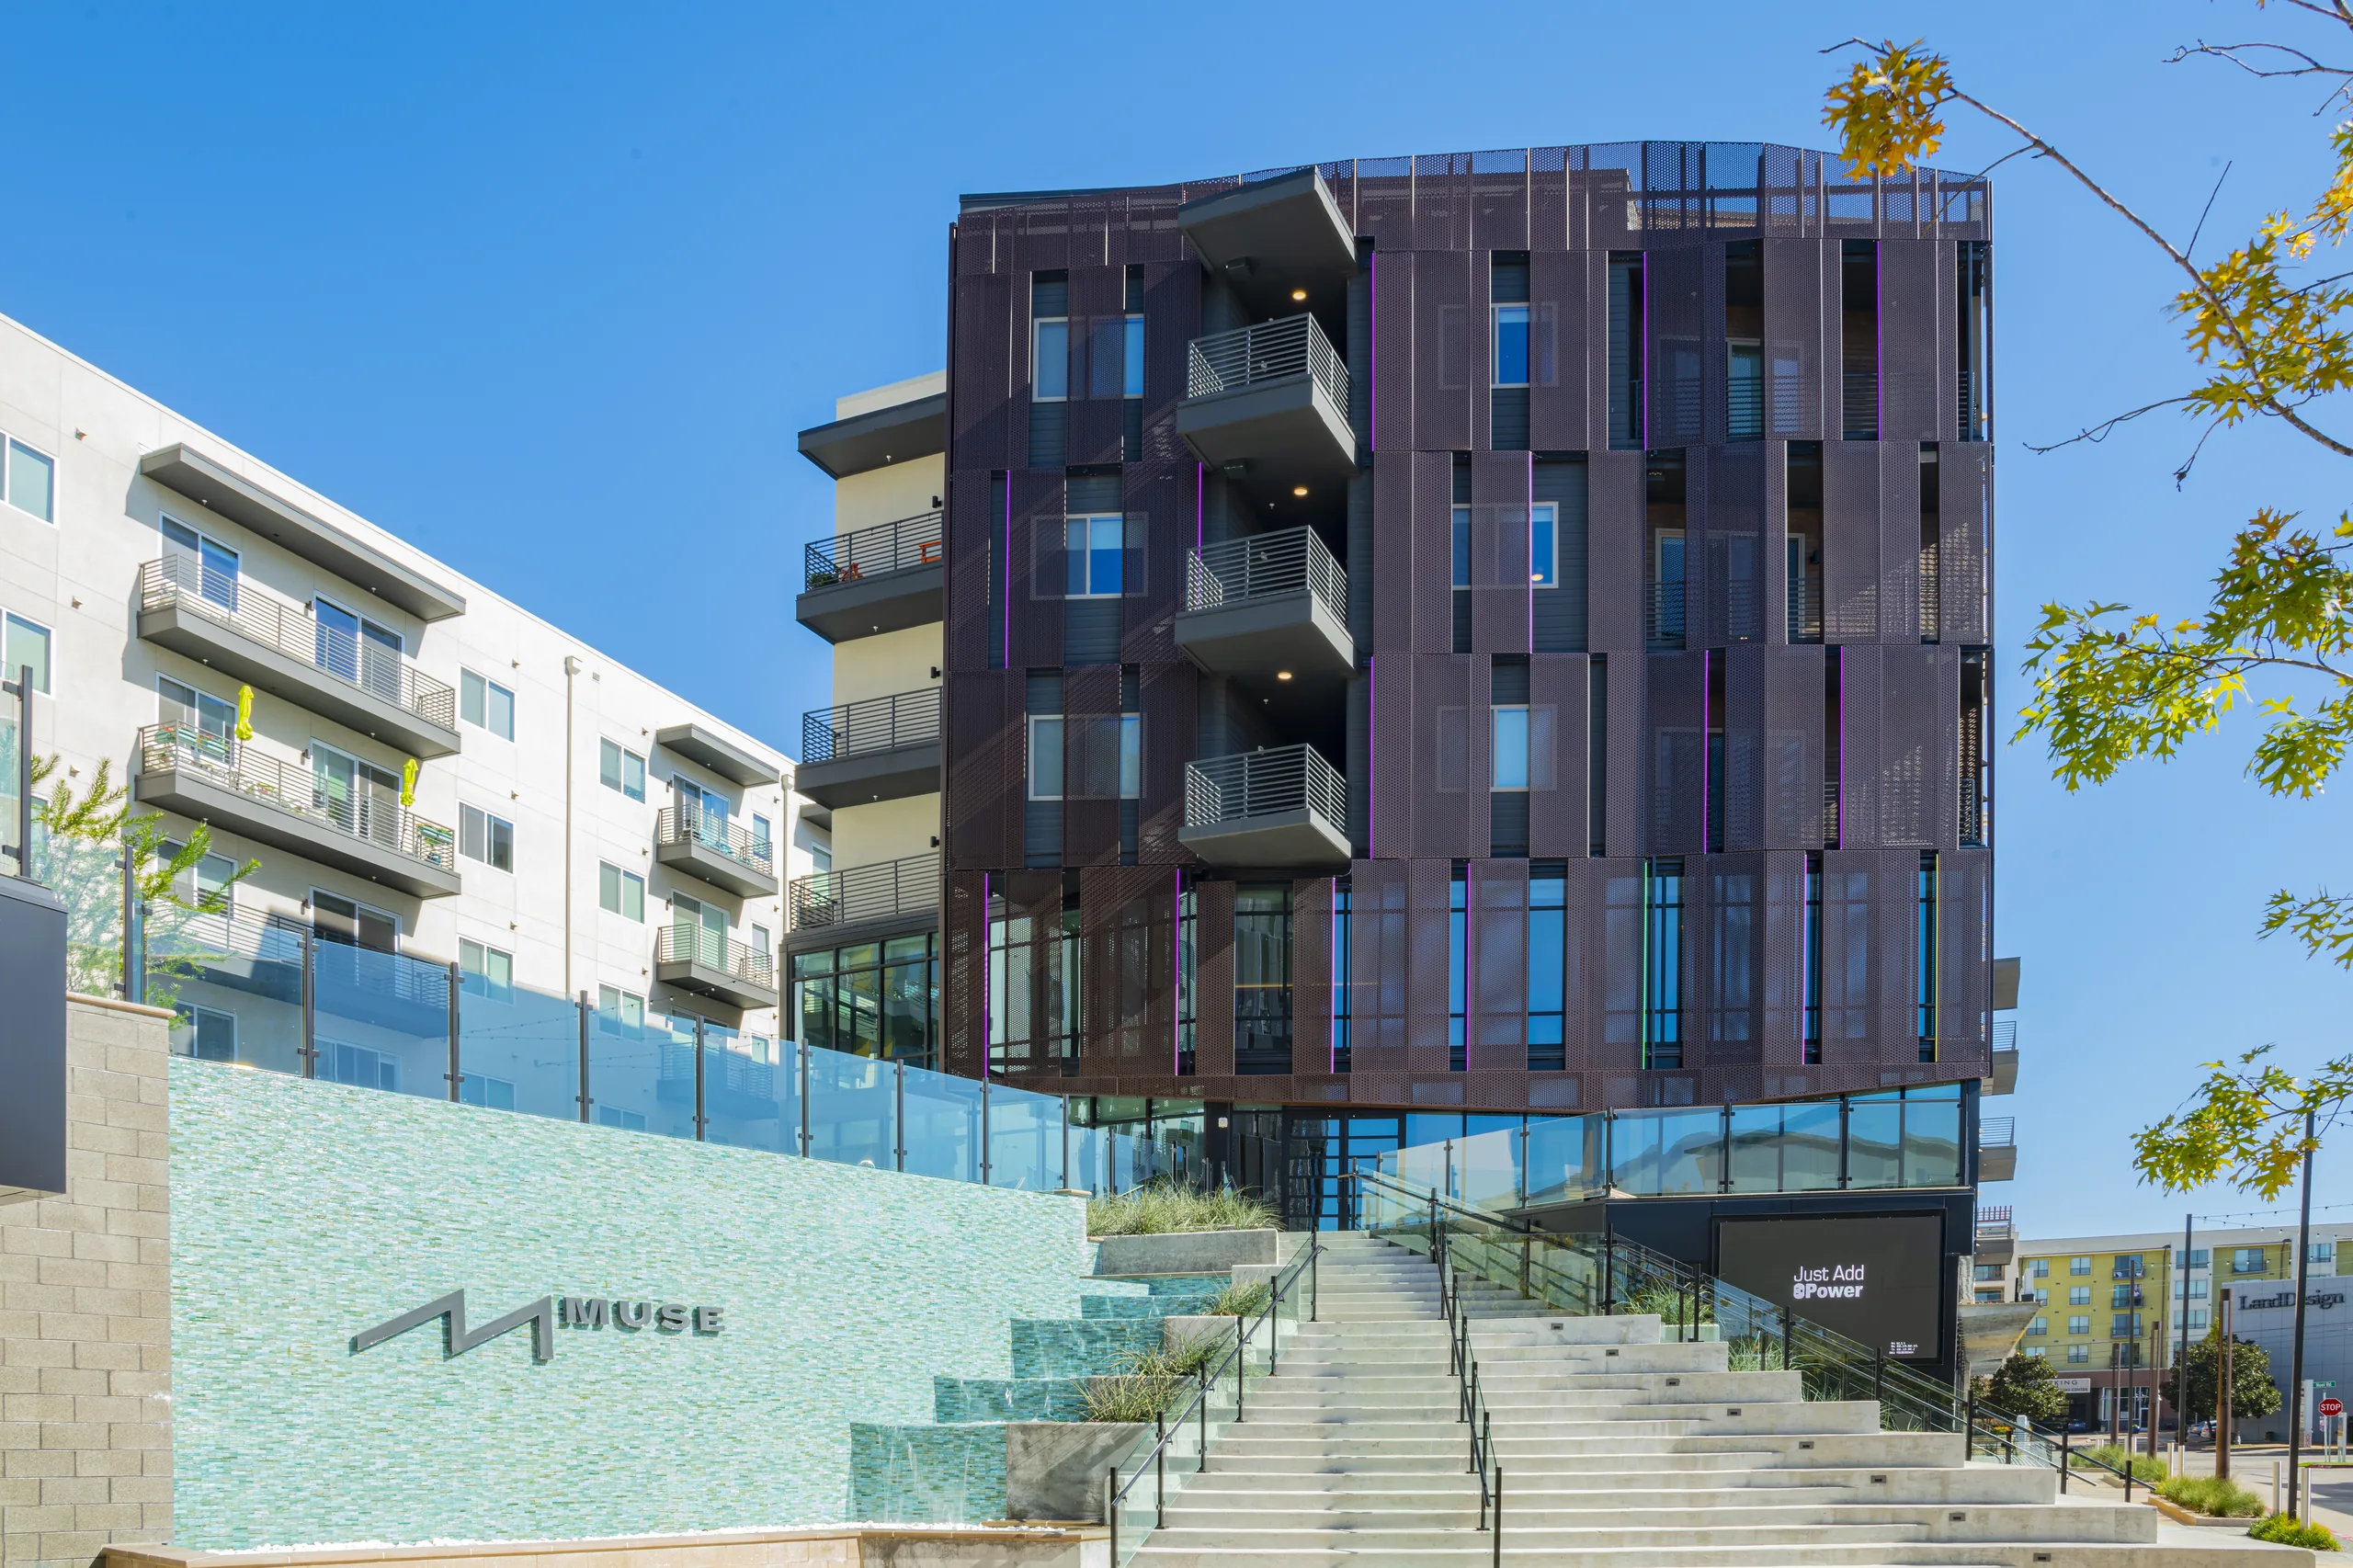
Proven Across Real-World Parking Structures Proven Across Real-World Parking Structures.

Explore how Valmont systems perform across a range of гараge types—from high-capacity urban structures to mixed-use developments.

The Valmont Process The Valmont Process

Design assist, fabrication & engineering, and installation—the full Valmont journey that takes architectural intent all the way to the finished façade. Start your project

Become A Partner
Contact Us

Connect with us to build something exceptional together.