Contour
Sculpted 3D perforated profiles for distinctive architectural facades Sculpted 3D perforated profiles for distinctive architectural facades
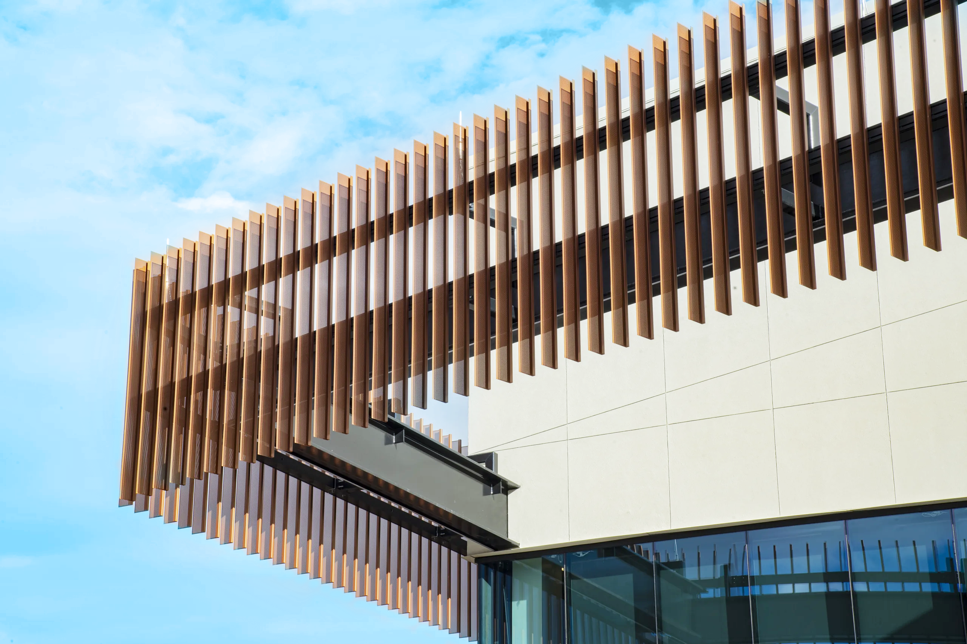
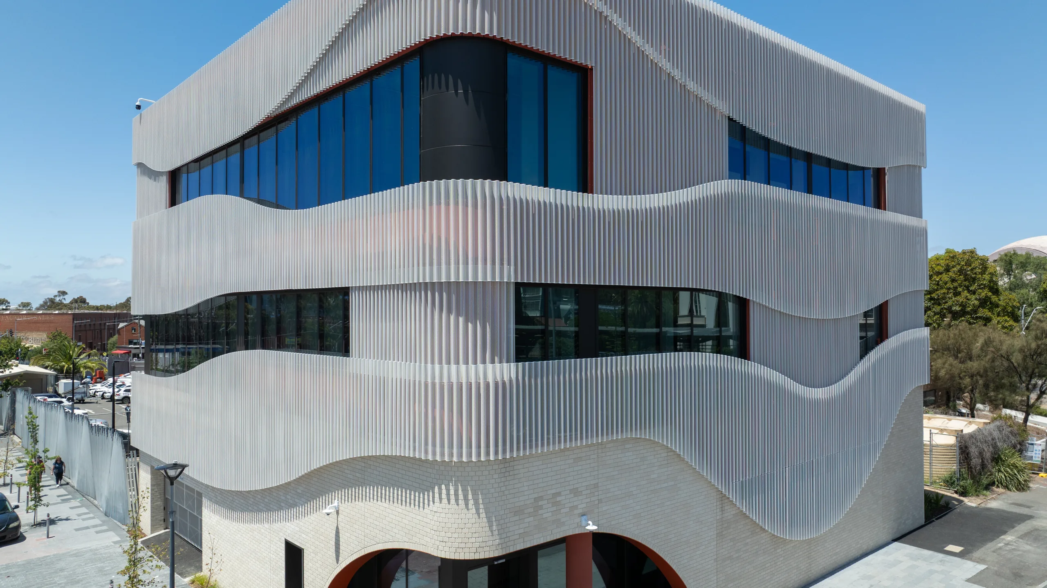
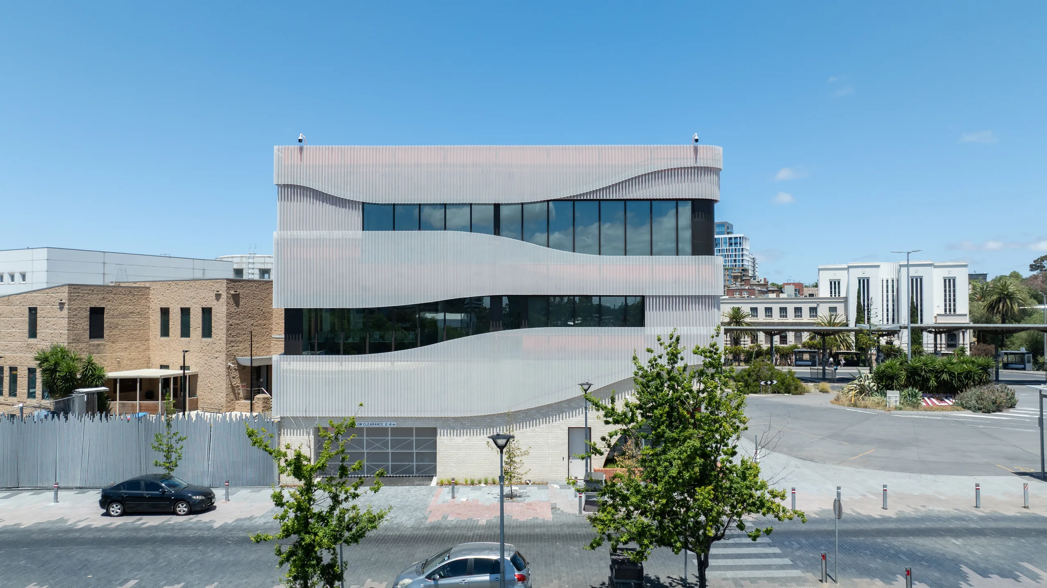
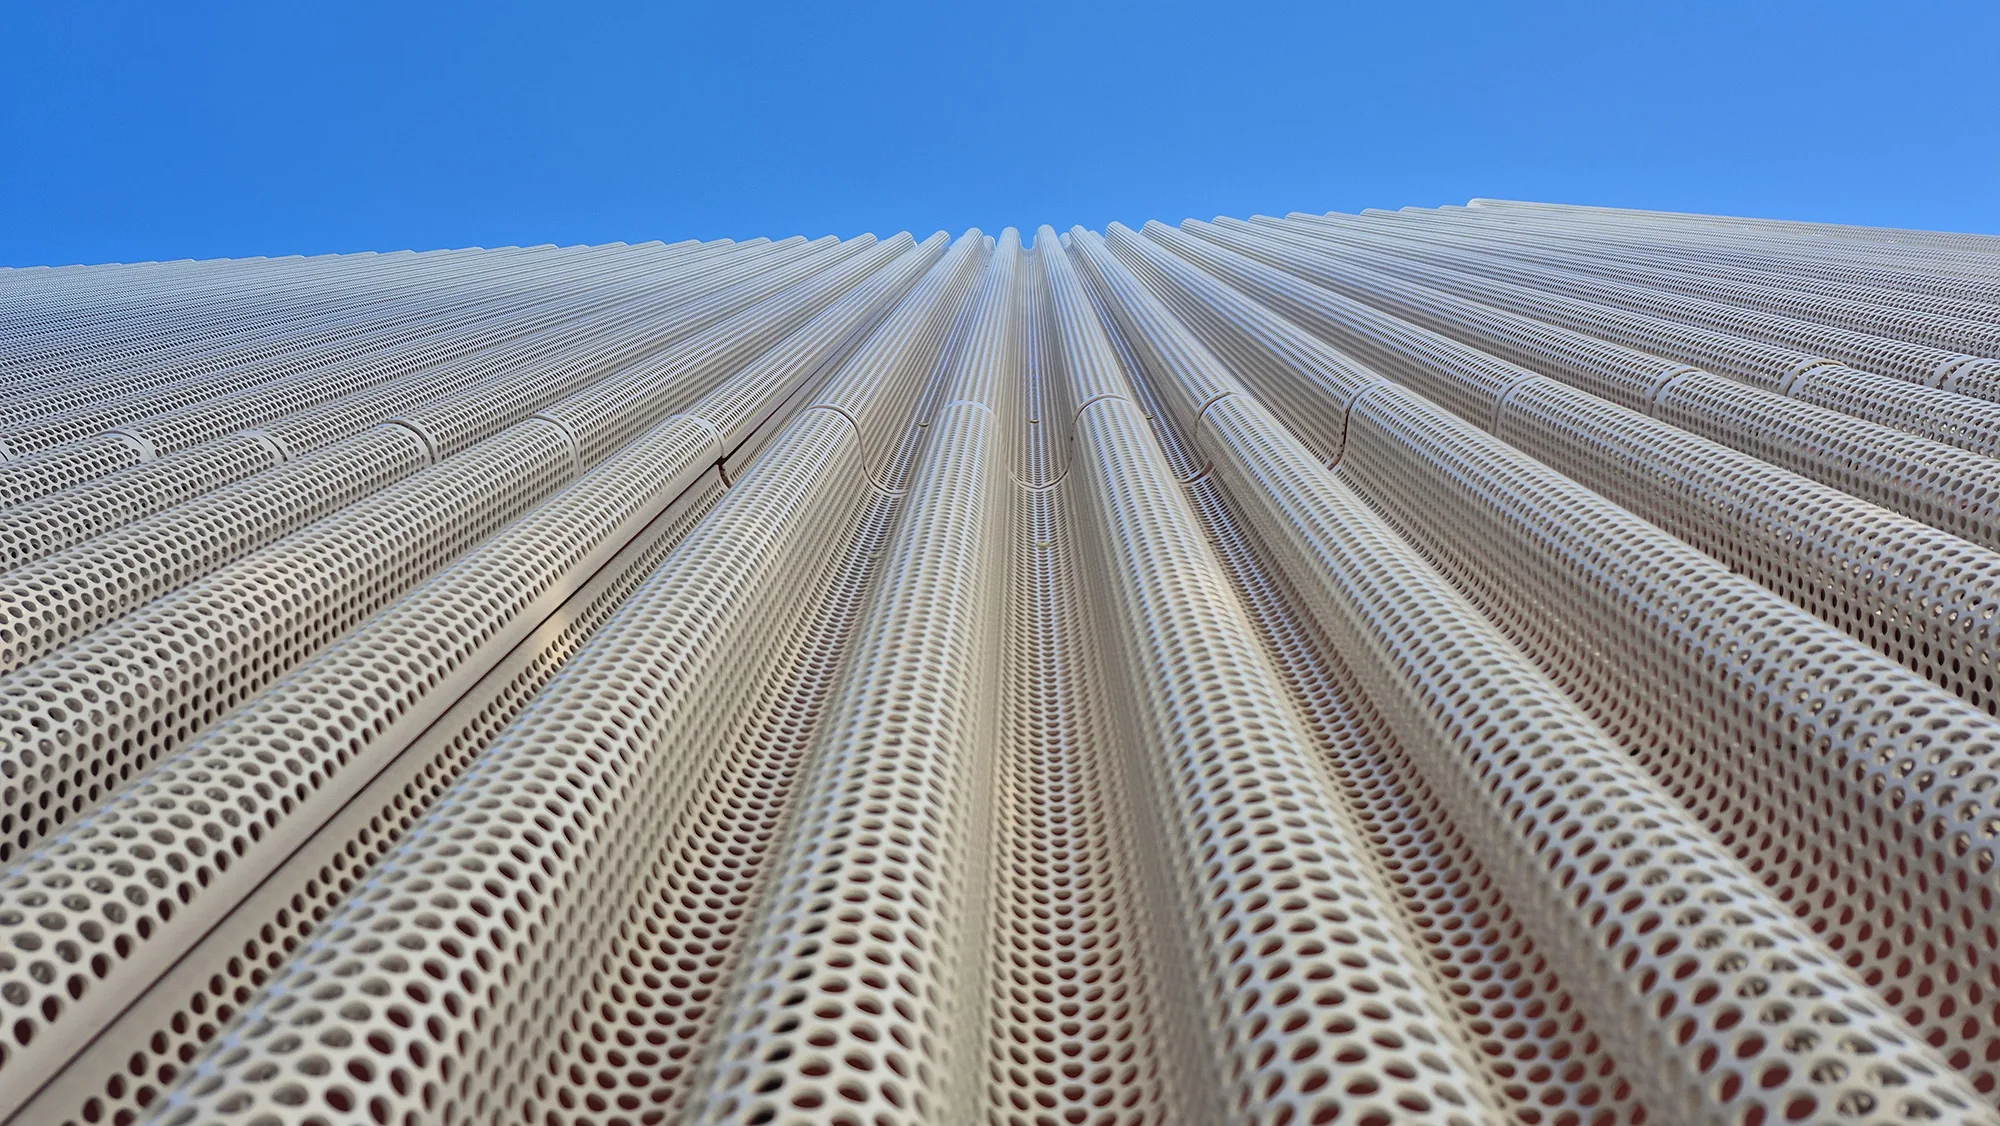
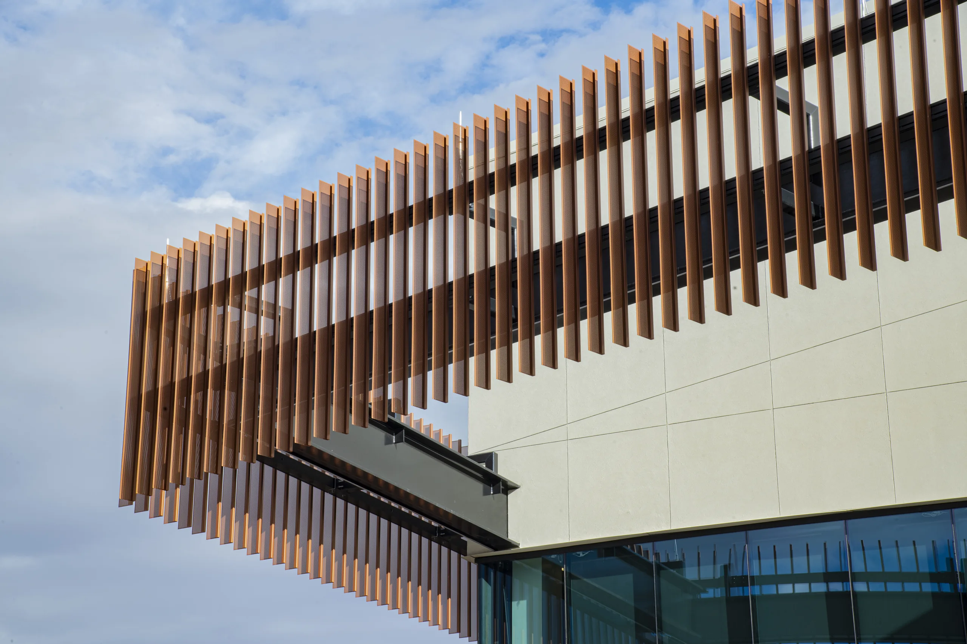
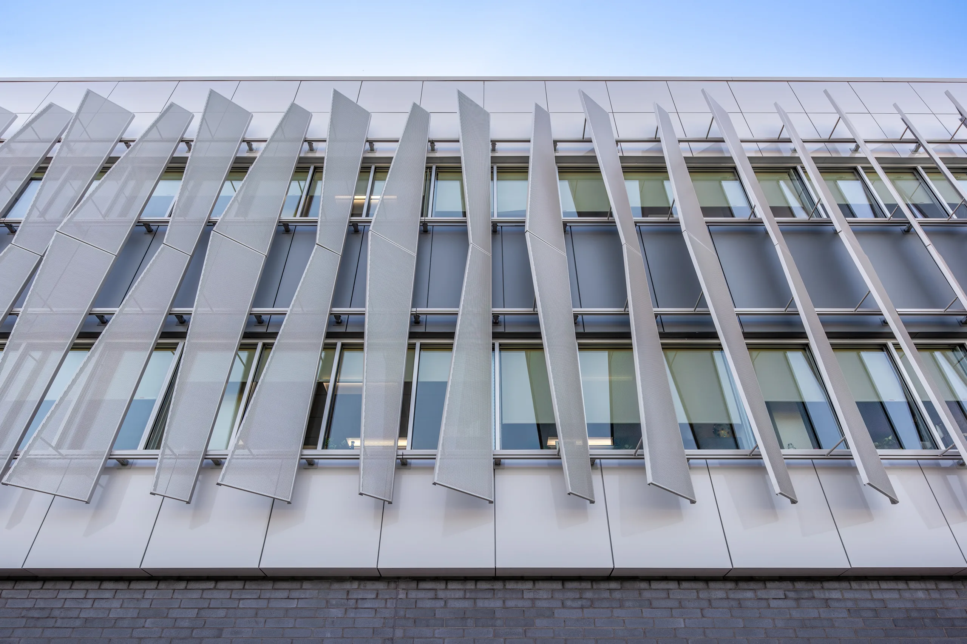
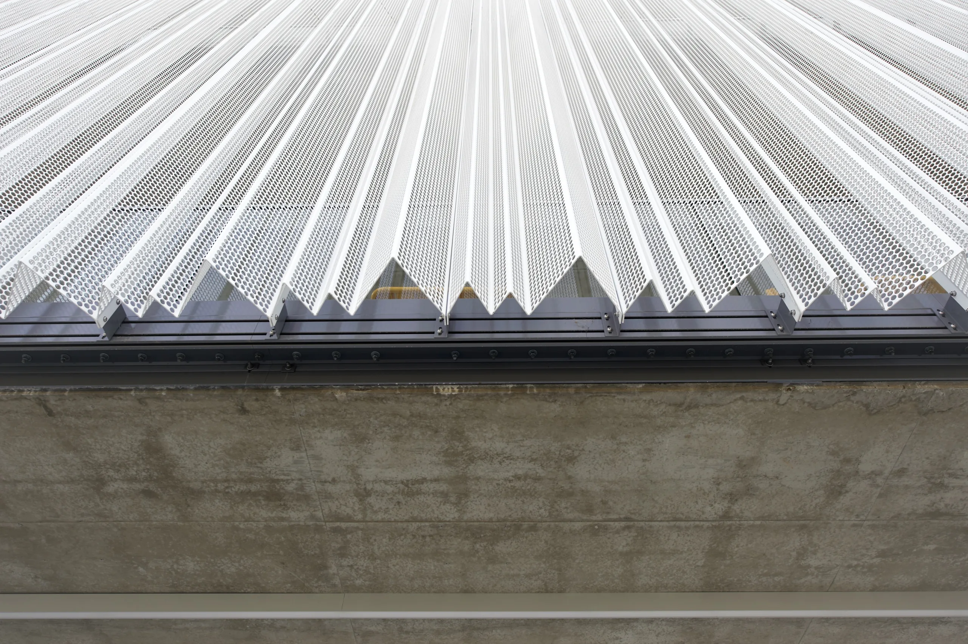
Contour® is a premium architectural facade system featuring sculpted 3D perforated aluminum profiles that bring depth, movement, and visual impact to building exteriors. Designed for parking structures, commercial developments, and infrastructure projects, Contour transforms ordinary facades into dynamic architectural statements while maintaining the performance and durability required for large-scale applications. Contour® is a premium architectural facade system featuring sculpted 3D perforated aluminum profiles that bring depth, movement, and visual impact to building exteriors. Designed for parking structures, commercial developments, and infrastructure projects, Contour transforms ordinary facades into dynamic architectural statements while maintaining the performance and durability required for large-scale applications.
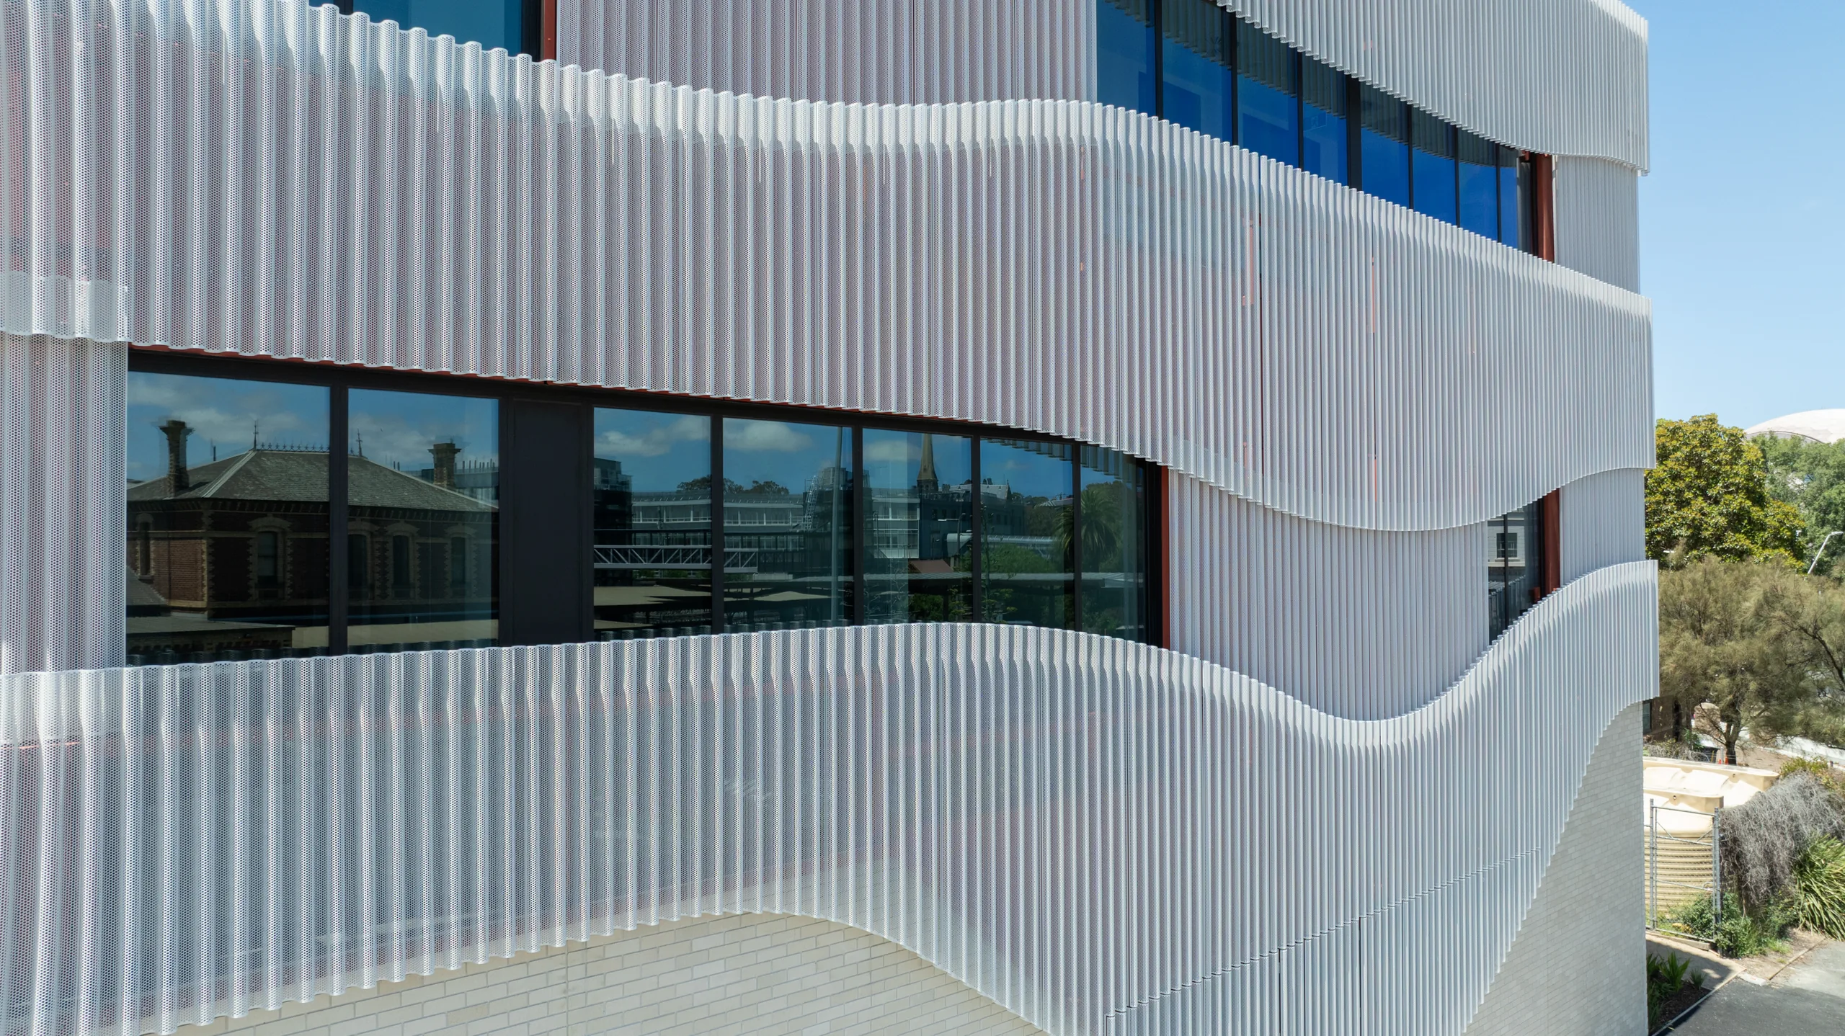
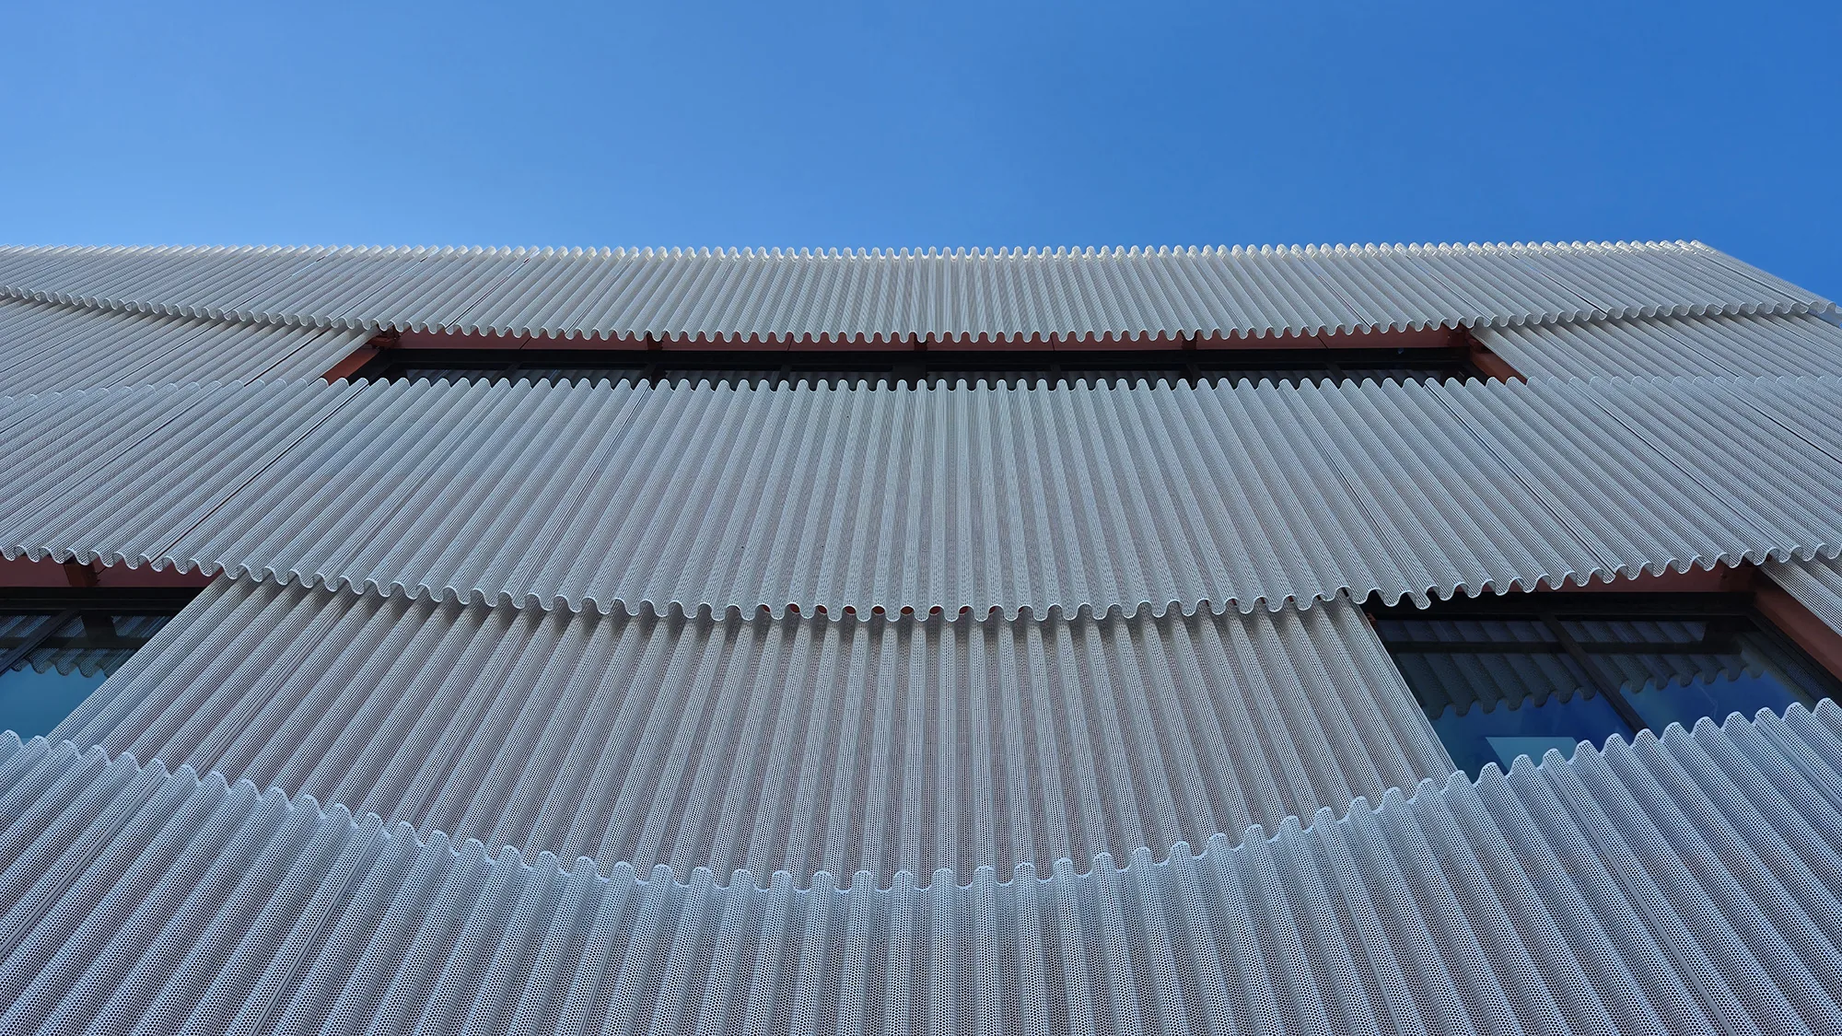
Engineered for both aesthetics and functionality, Contour's profiled geometry creates changing patterns of light and shadow throughout the day, delivering a facade that appears to evolve with its environment. Combined with custom perforation options, the system provides an effective balance of ventilation, screening, visibility, and architectural expression. Engineered for both aesthetics and functionality, Contour's profiled geometry creates changing patterns of light and shadow throughout the day, delivering a facade that appears to evolve with its environment. Combined with custom perforation options, the system provides an effective balance of ventilation, screening, visibility, and architectural expression.
Depth, Movement, and Visual Impact Depth, Movement, and Visual Impact
- Why ContourUnlike flat perforated panels, Contour’s engineered profiles create depth and shadow that shift with daylight.Explore Aurora®Profile shapes, perforation patterns, open-area percentages, and finishes—tuned for transparency, privacy, branding, or a singular identity.Explore Aurora®Premium aluminum for demanding conditions—especially parking structures that need airflow, durability, and low maintenance.Explore Aurora®Integrates with the Aurora® Cassette System—one assembly that can interface with barriers and framing while supporting ventilation and code needs.Explore Aurora


Specifications Specifications
Explore all our facade solutions out in the wild. Explore all our facade solutions out in the wild.
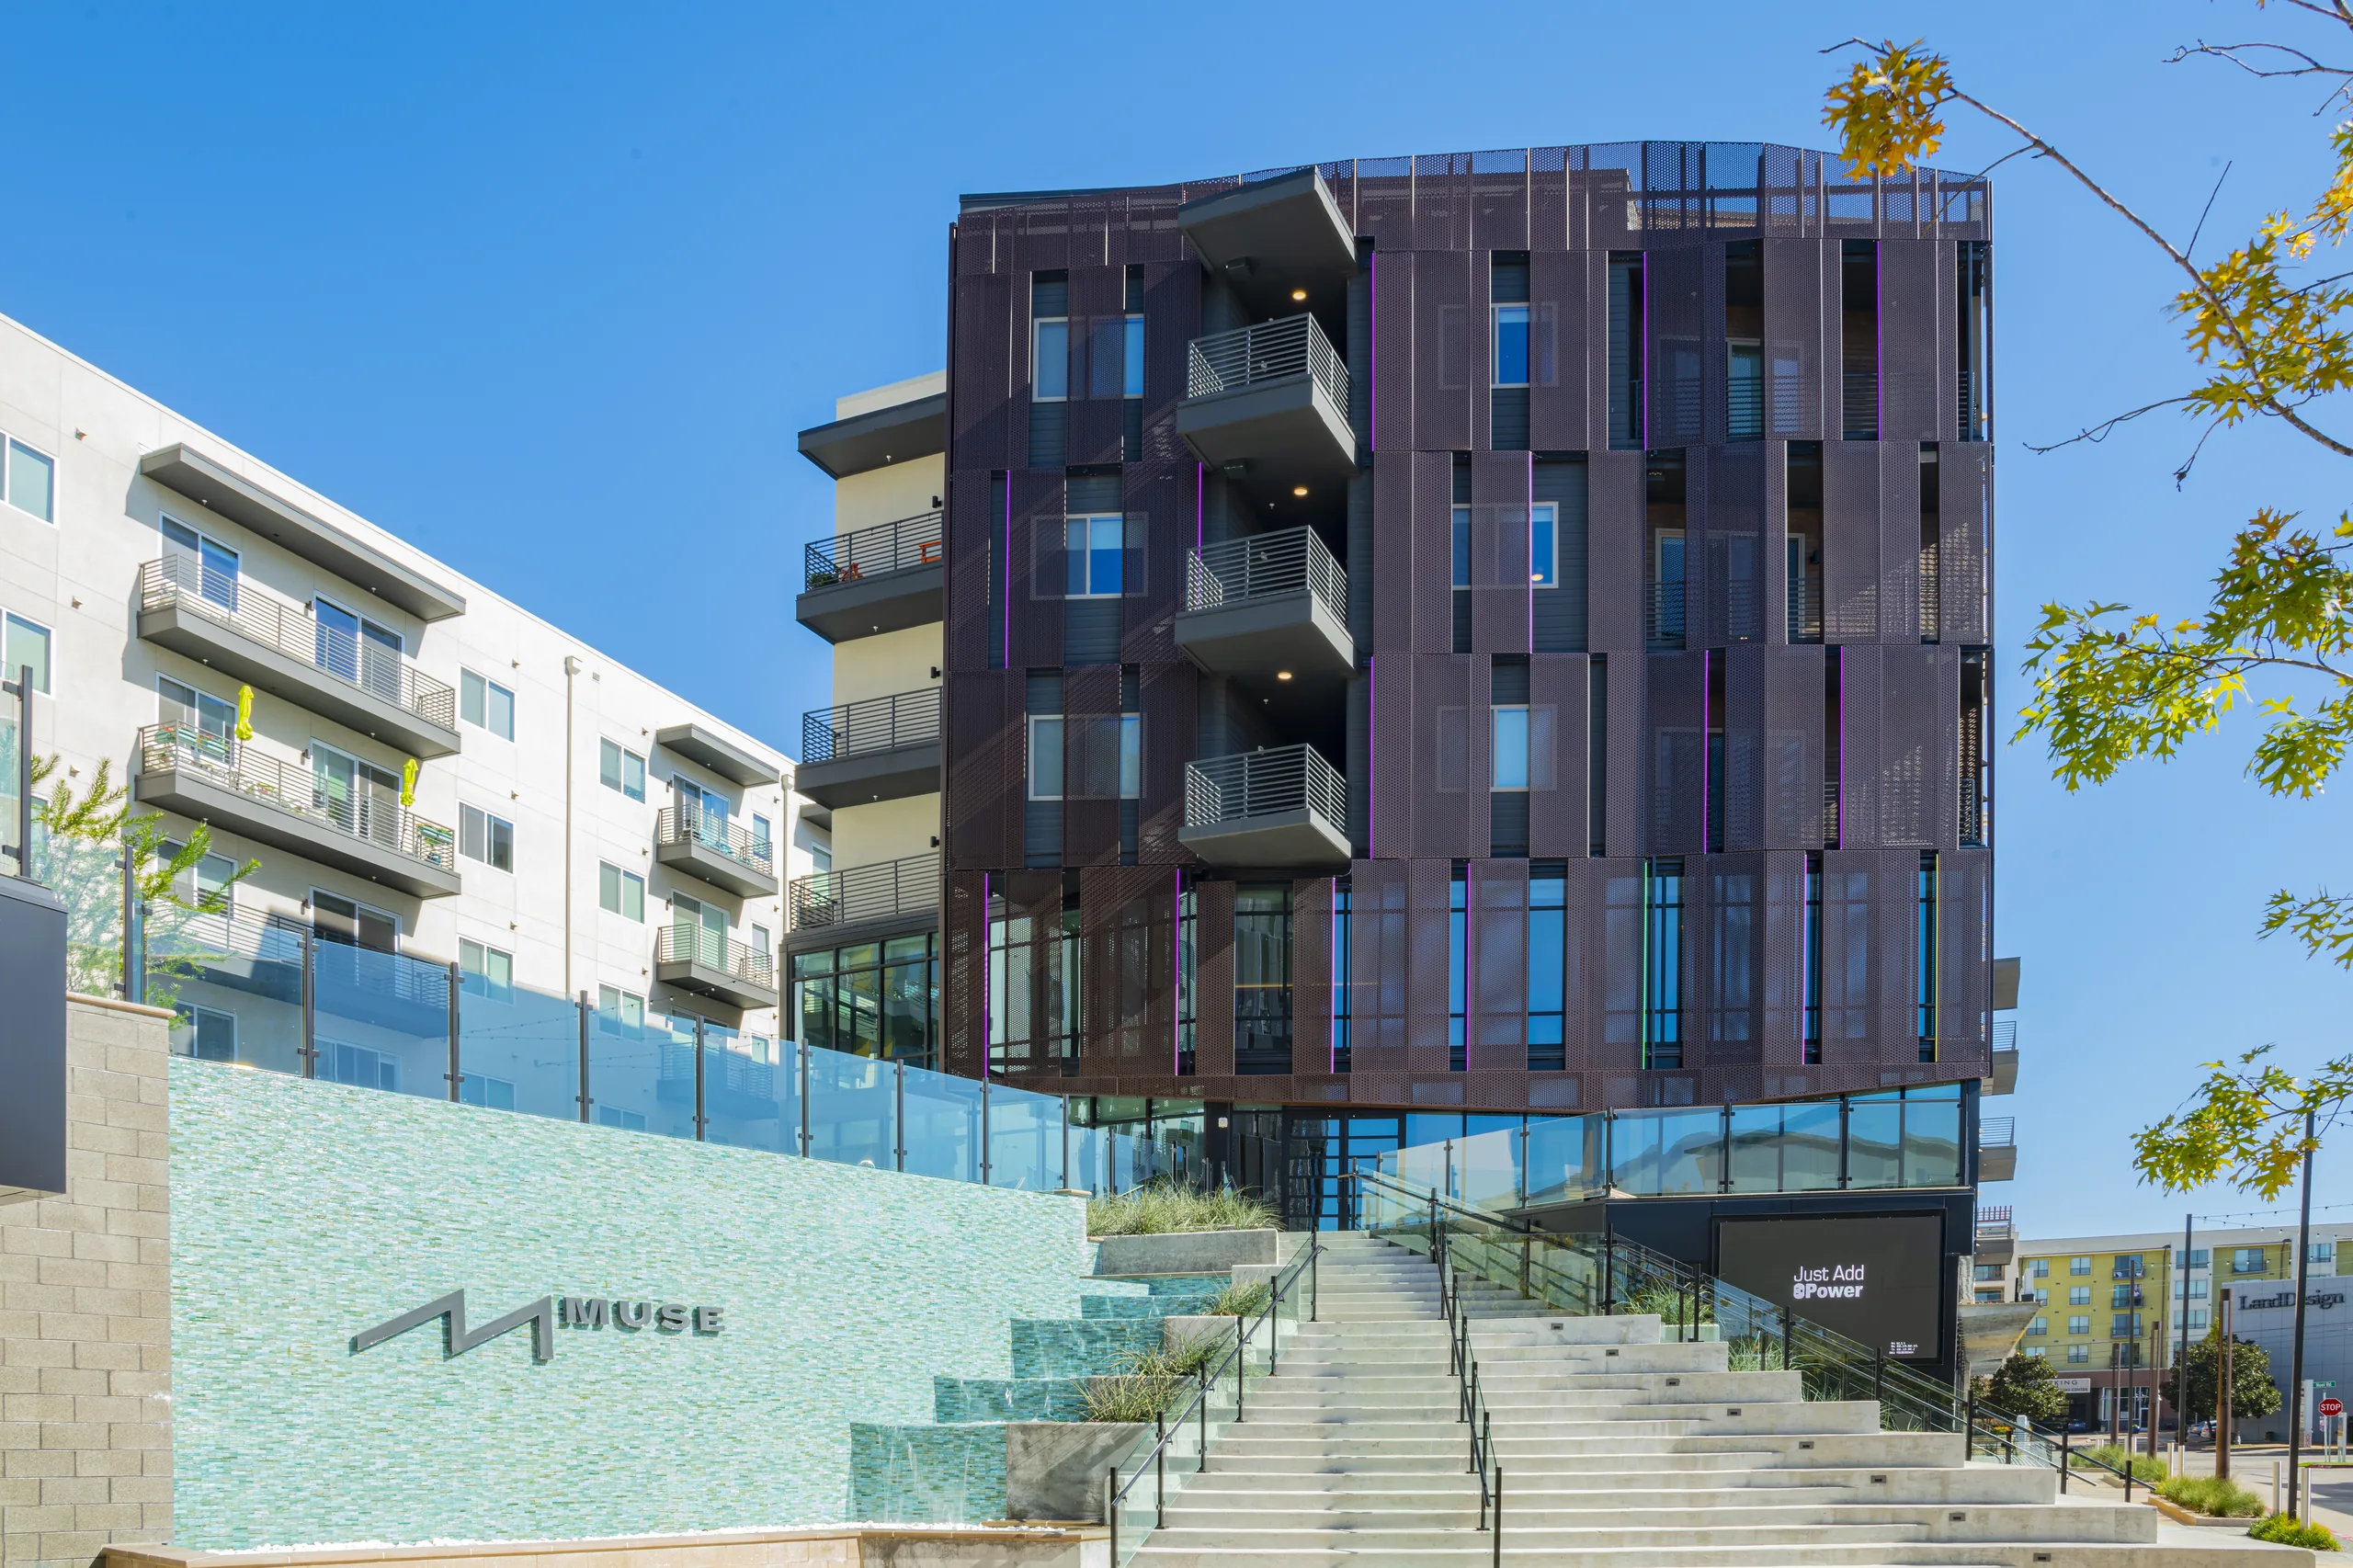
- Case StudyCase Study2 min read2 min readDallas, TexasDallas, Texas
Ablon at Galleria MuseAblon at Galleria Muse
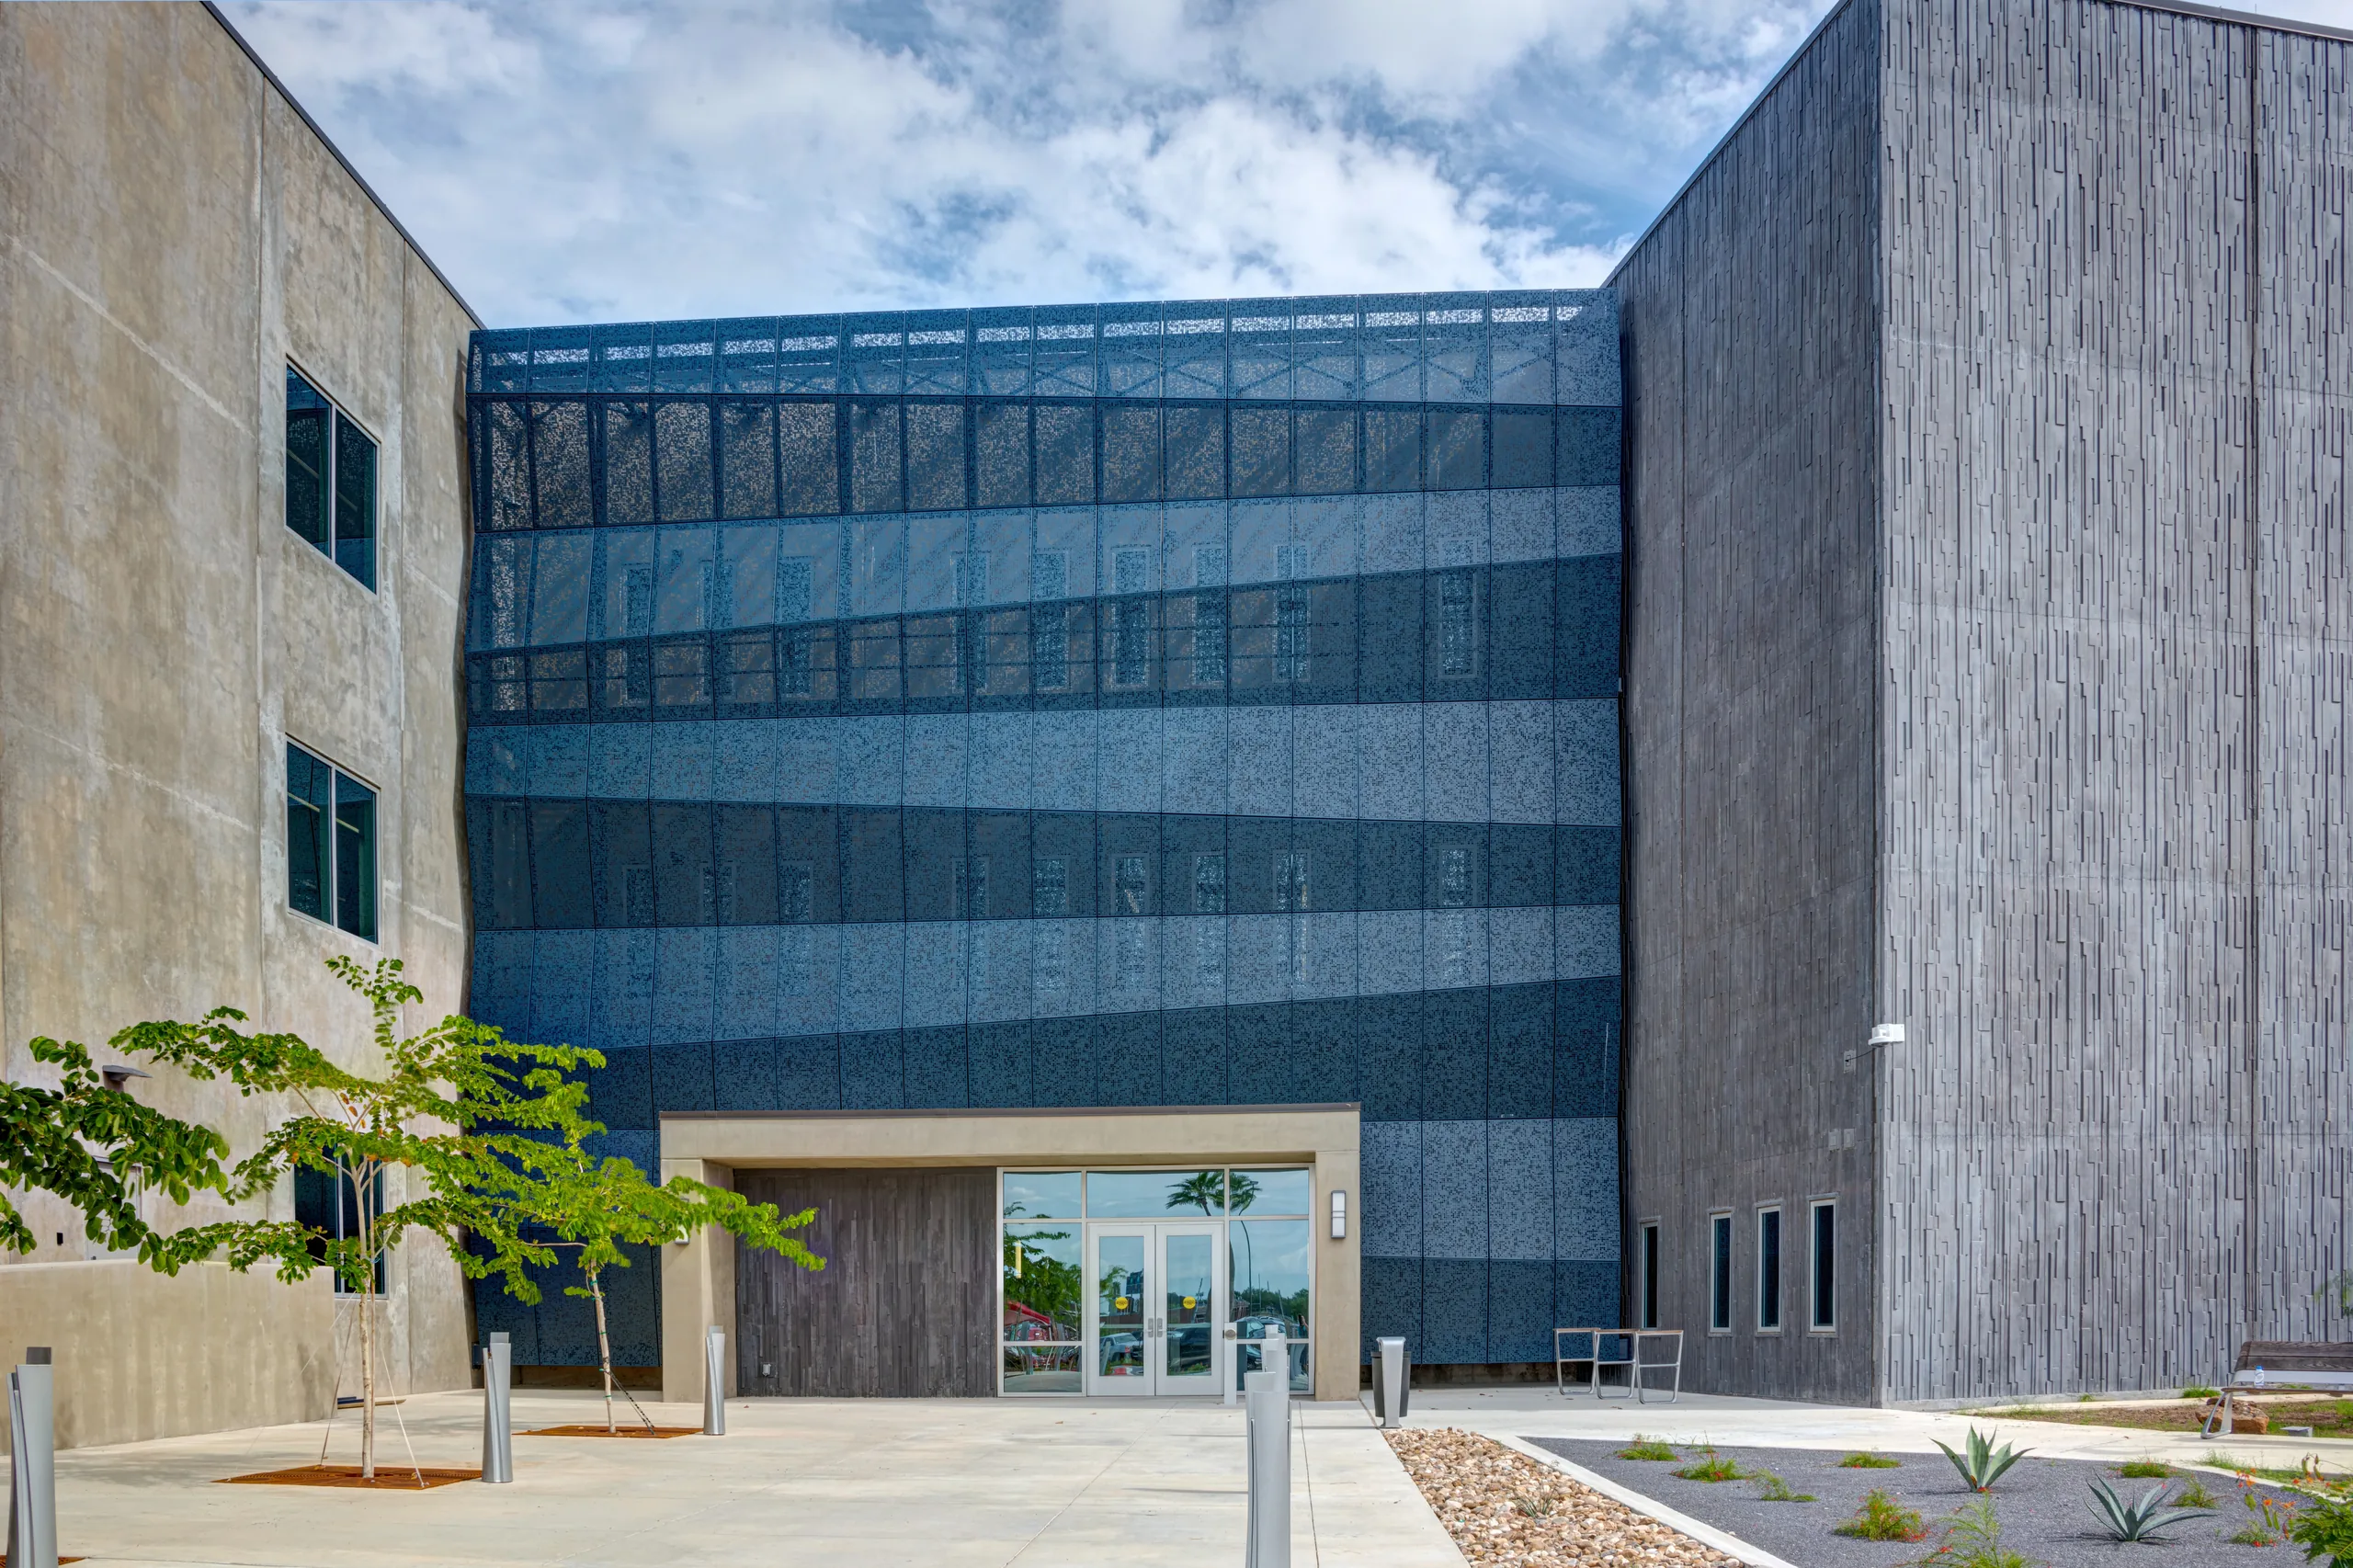
 Case StudyCase Study2 min read2 min readBrownsville, TexasBrownsville, Texas
Brownsville Public Utility Board (BPUB)Brownsville Public Utility Board (BPUB)
 Case StudyCase Study2 min read2 min readColorado Springs, ColoradoColorado Springs, Colorado
Ed Robson Arena, Colorado CollegeEd Robson Arena, Colorado College
 Case StudyCase Study2 min read2 min readCovington, KentuckyCovington, Kentucky
KCSD School DistrictKCSD School District
 Case StudyCase Study2 min read2 min readLos Angeles, CaliforniaLos Angeles, California
LMU School of Film and TelevisionLMU School of Film and Television

Discover more about our offerings, expertise and mission.
Discover more about our offerings, expertise and mission.
Let's build something
together Let's build something
togetherHave a project in mind? Connect with our team to explore your requirements and find the right solution. Have a project in mind? Connect with our team to explore your requirements and find the right solution.
Explore what is
possible Explore what is
possibleExplore completed projects and see how Valmont solutions bring innovative design and engineered performance to life. Explore completed projects and see how Valmont solutions bring innovative design and engineered performance to life.