Projects
Valmont Global Headquarters
Valmont Global HeadquartersValmont Global Headquarters
2 min read
Omaha, Nebraska
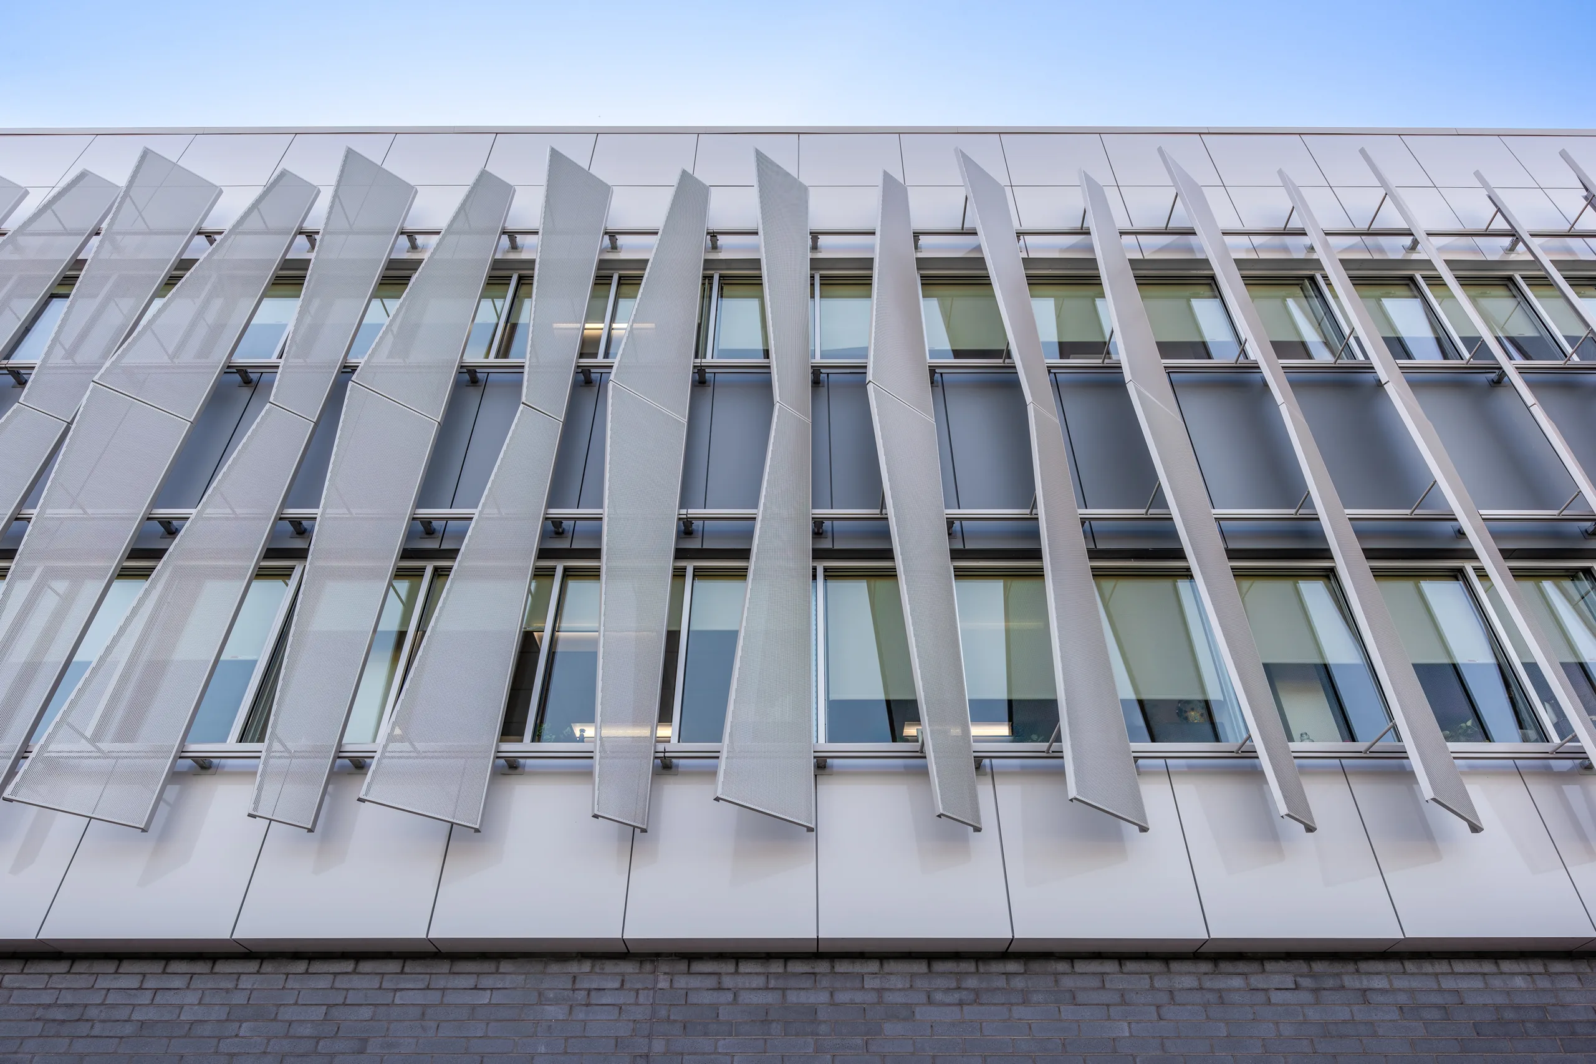
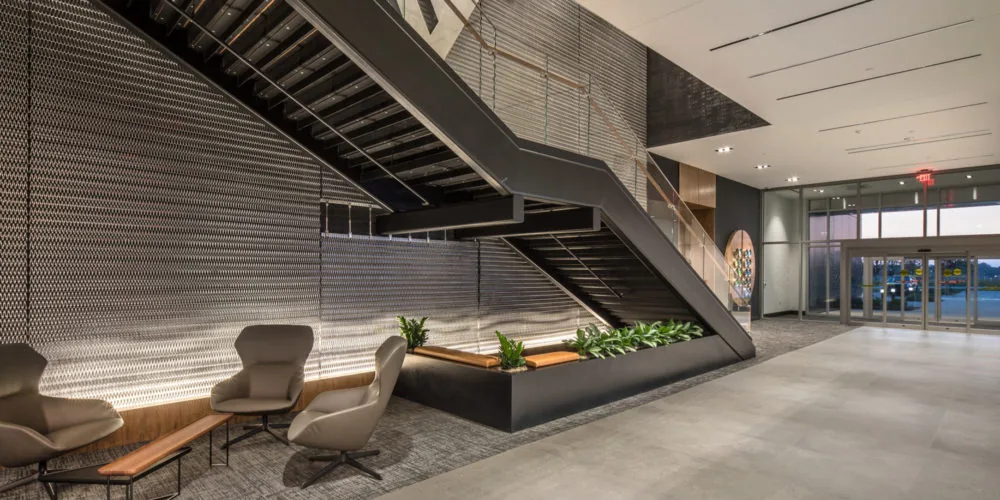
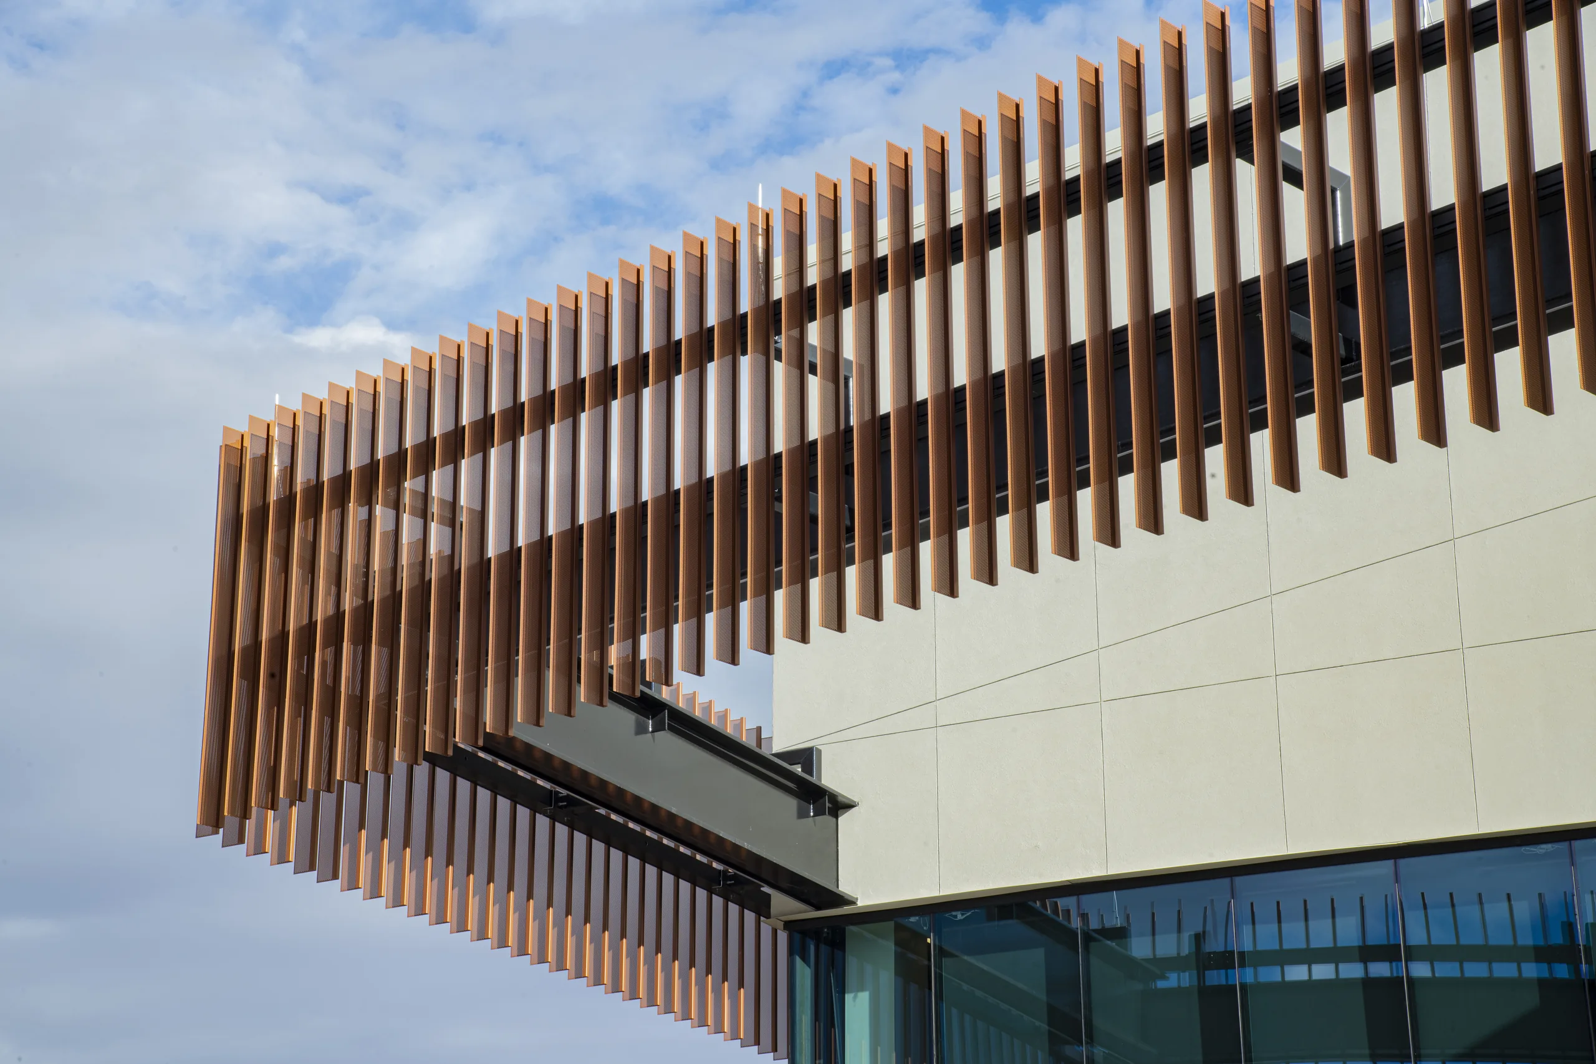
Sunscreen panels, a PicPerf soffit, and wire mesh at Valmont’s global headquarters in Omaha.
- ProjectValmont Global Headquarters
- LocationHeartwood Preserve, Omaha, Nebraska
- SystemCustom solutions
- ProductAtmosphere, PicPerf, wire mesh, and fins
- ArchitectHDR
- ChallengeDemonstrate Valmont’s own facade systems on a new headquarters that targets LEED Gold and WELL Gold.
- SolutionCustom perforated sunscreen panels, a PicPerf soffit, decorative perforated features, and wire mesh at the entry.
Valmont Industries developed a new corporate headquarters in Omaha to support a growing workforce and a more collaborative workplace. Noddle Companies was the developer and HDR the architect. The campus sits on a 6-acre site at the northern gateway to the Heartwood Preserve development and accommodates about 450 to 500 employees.
The project targets LEED Gold for commercial interiors and WELL Gold. Expansive east and west curtain walls bring in daylight and views. Valmont Facades supplied custom perforated architectural elements, including integrated sunscreen panels, a PicPerf perforated soffit, decorative perforated features, and wire mesh in the main entry.
Kiewit was the general contractor and Keystone Glass the subcontractor. The source document lists a Los Angeles street address that belongs to another project; the narrative places this building in Omaha.
Case StudyCase Study
2 min read2 min read
Dallas, TexasDallas, Texas
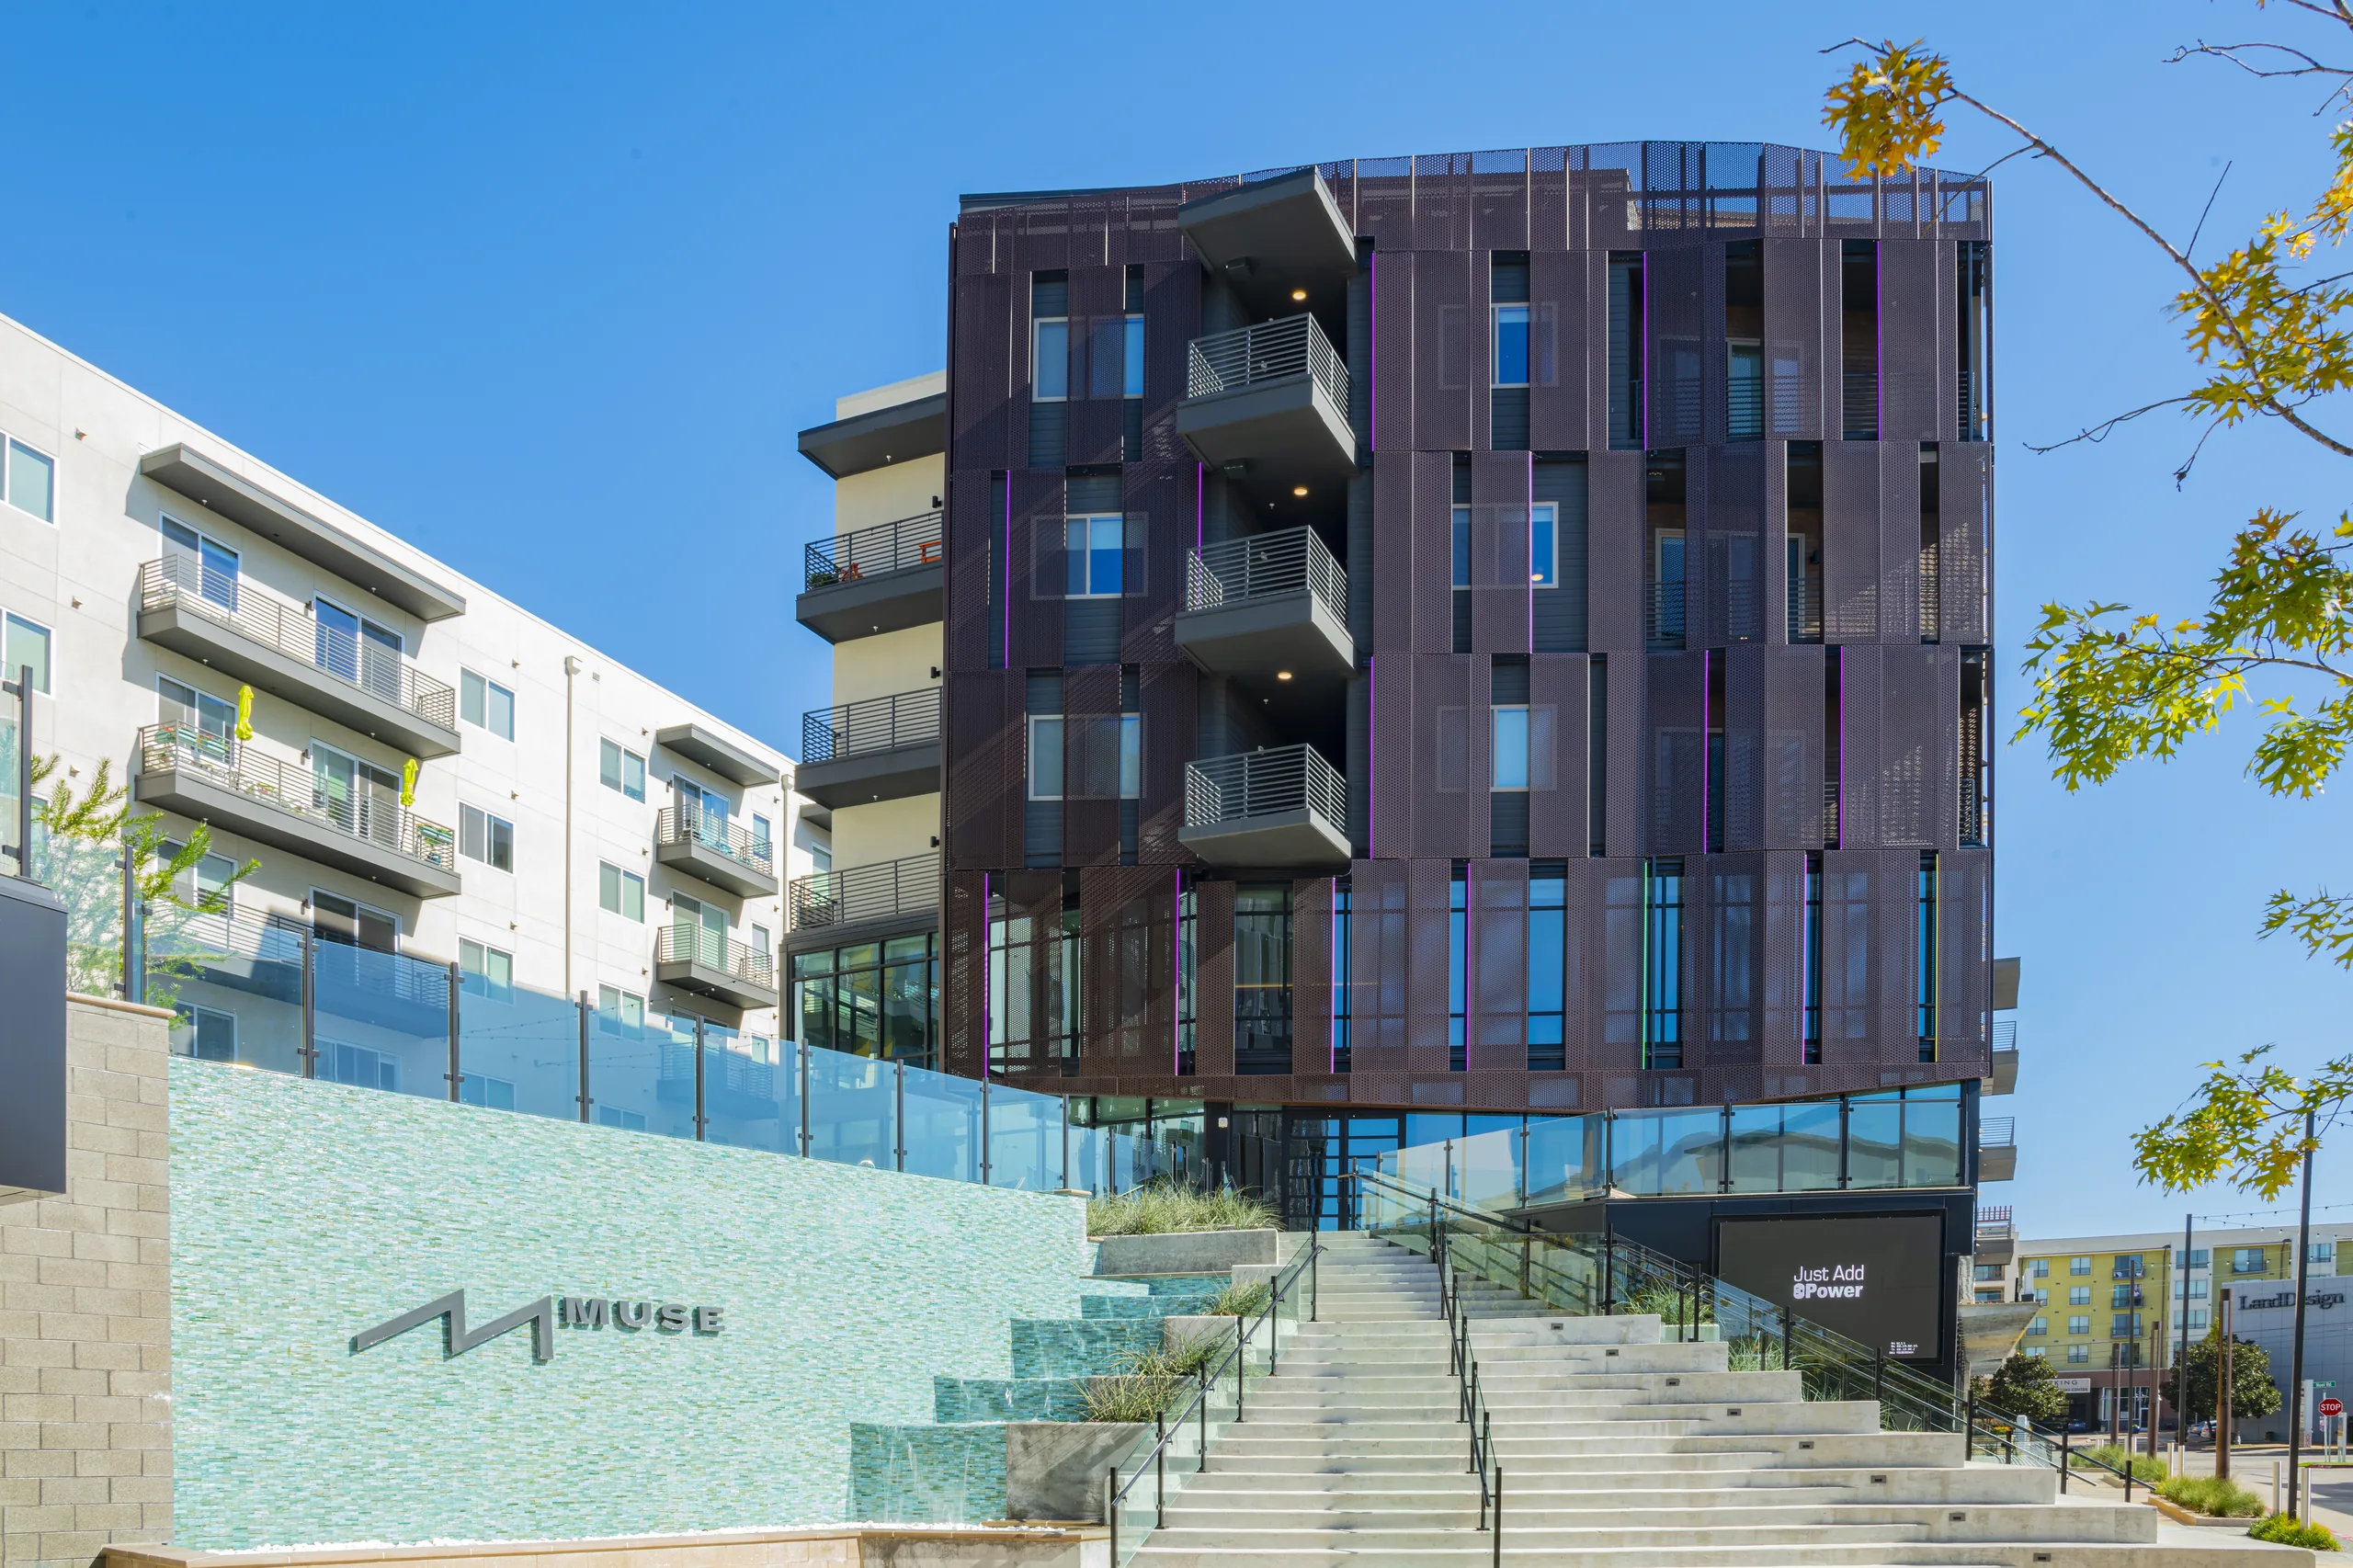
Ablon at Galleria MuseAblon at Galleria Muse
Case StudyCase Study
2 min read2 min read
Brownsville, TexasBrownsville, Texas
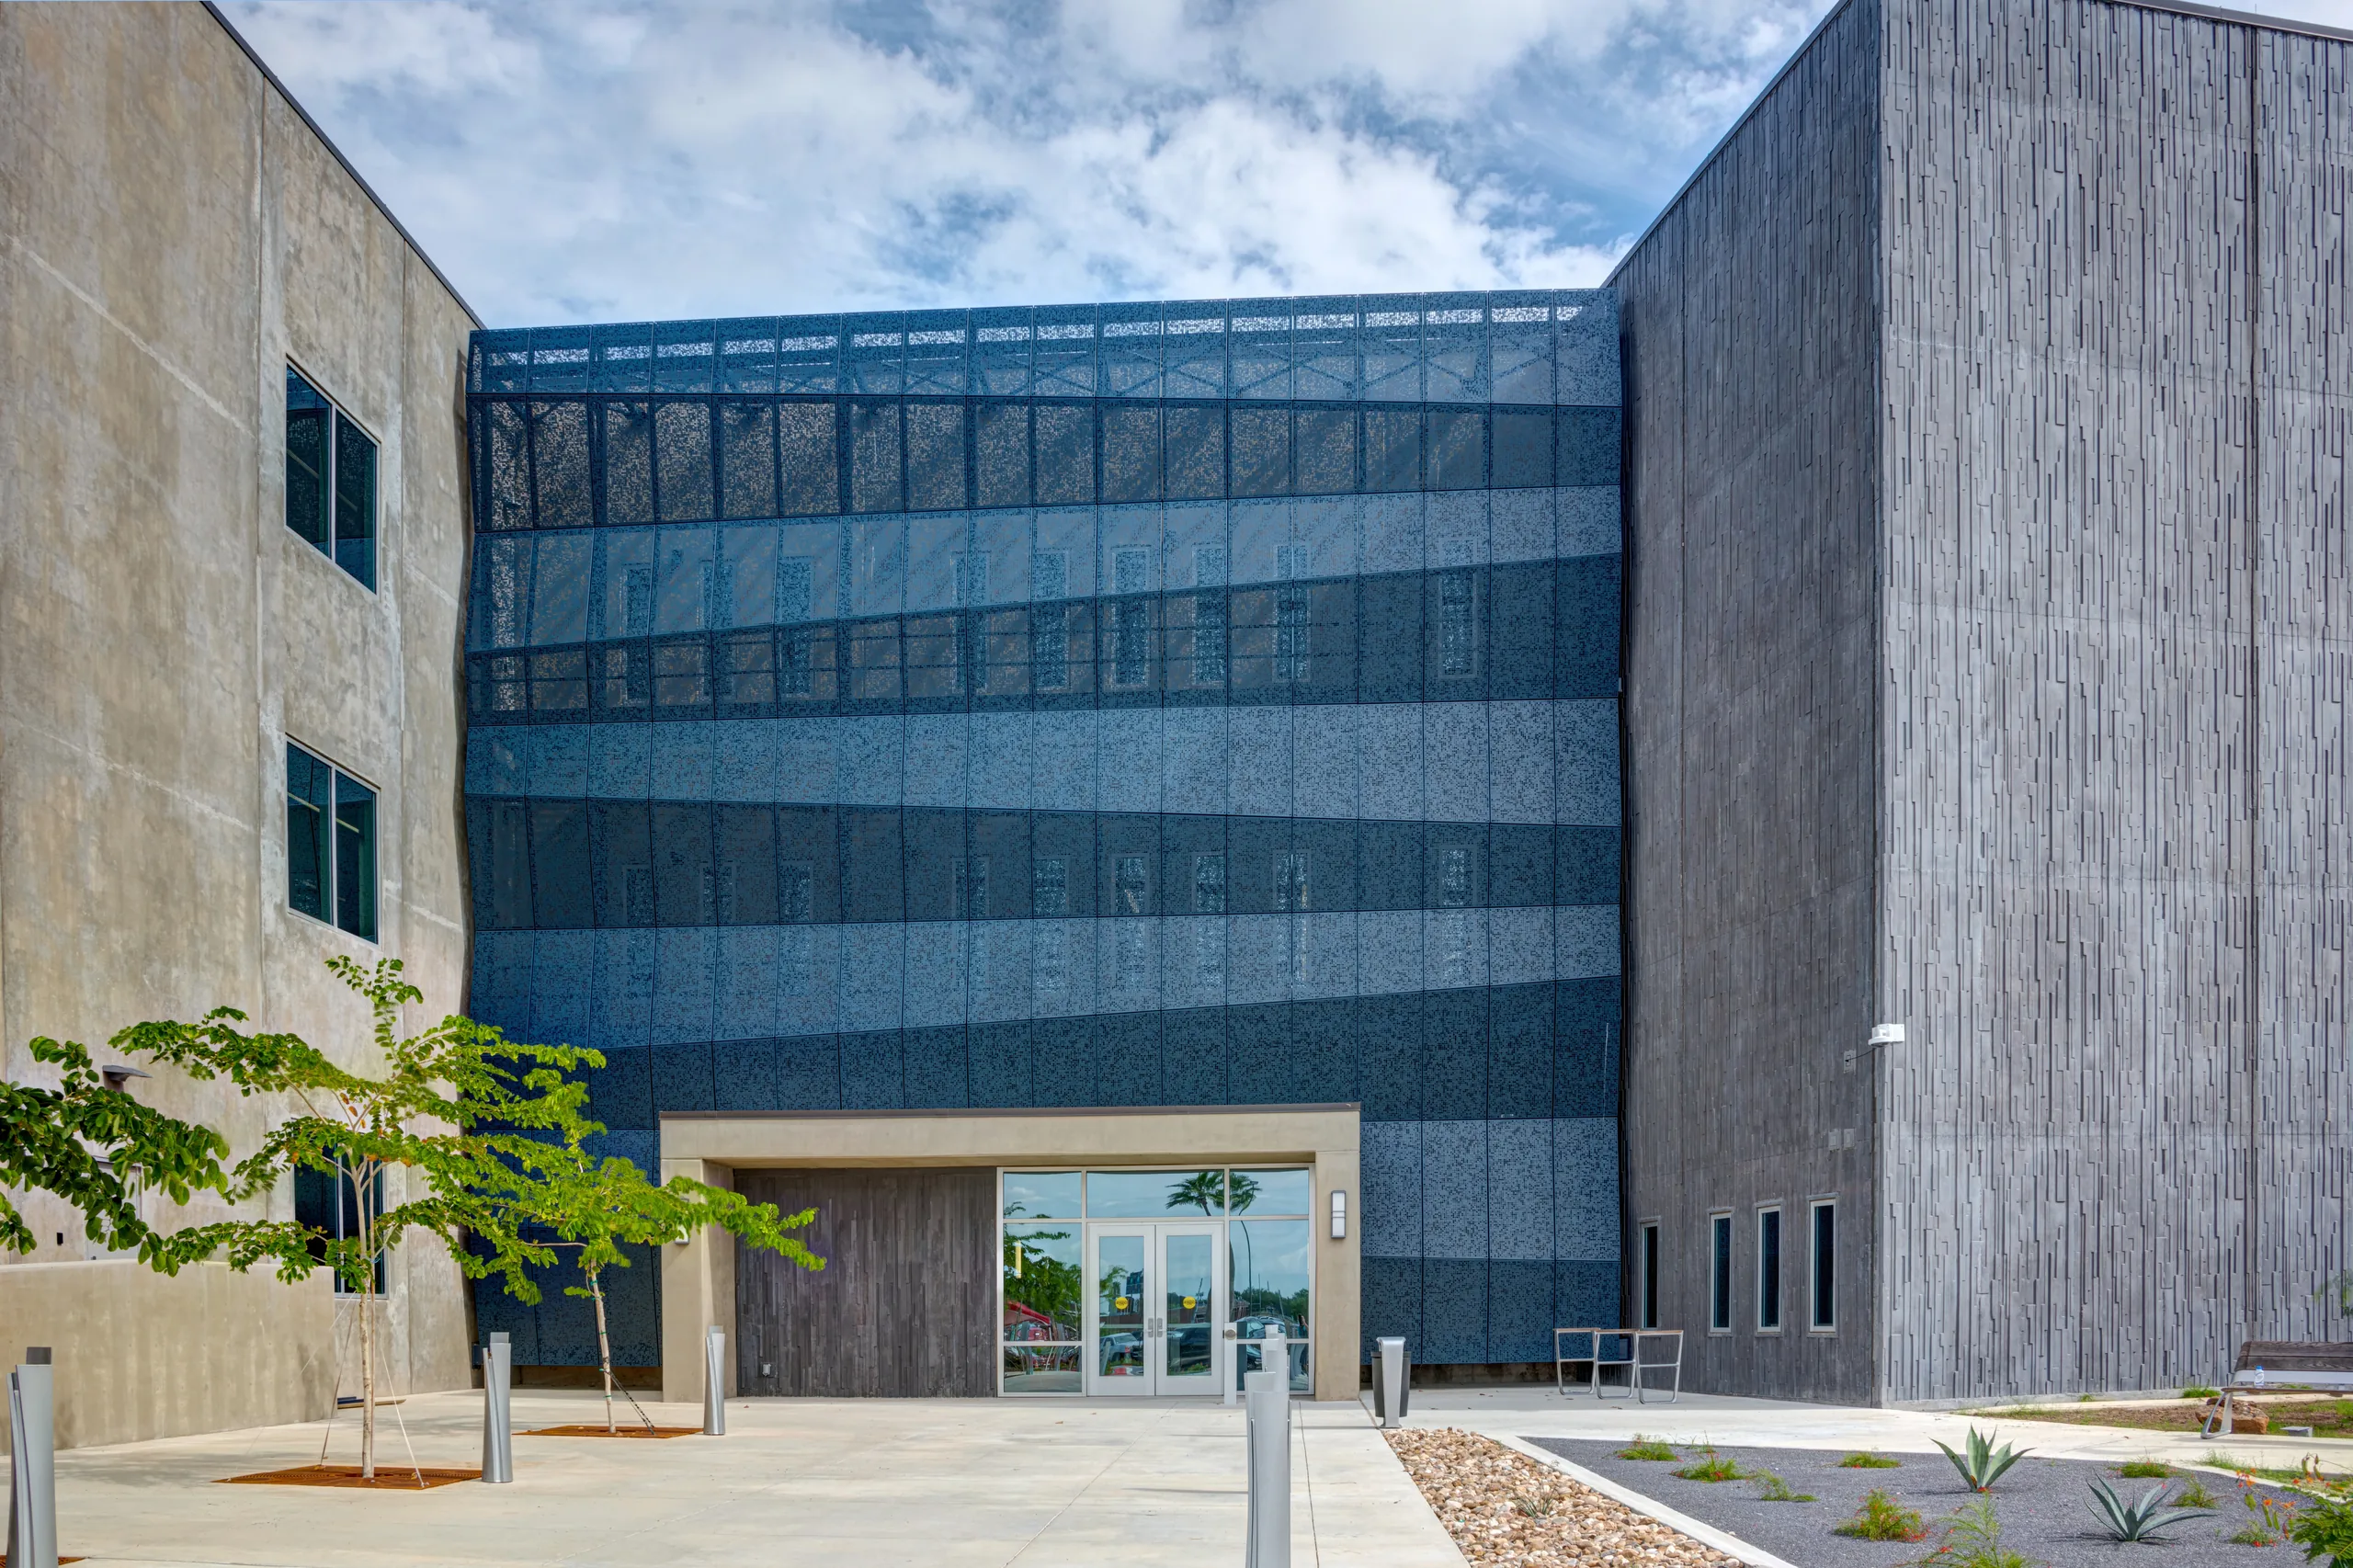
Brownsville Public Utility Board (BPUB)Brownsville Public Utility Board (BPUB)
Case StudyCase Study
2 min read2 min read
Colorado Springs, ColoradoColorado Springs, Colorado
Ed Robson Arena, Colorado CollegeEd Robson Arena, Colorado College
Case StudyCase Study
2 min read2 min read
Covington, KentuckyCovington, Kentucky
KCSD School DistrictKCSD School District