Projects
Project Astor Park
Project Astor ParkProject Astor Park
2 min read
Columbus, Ohio
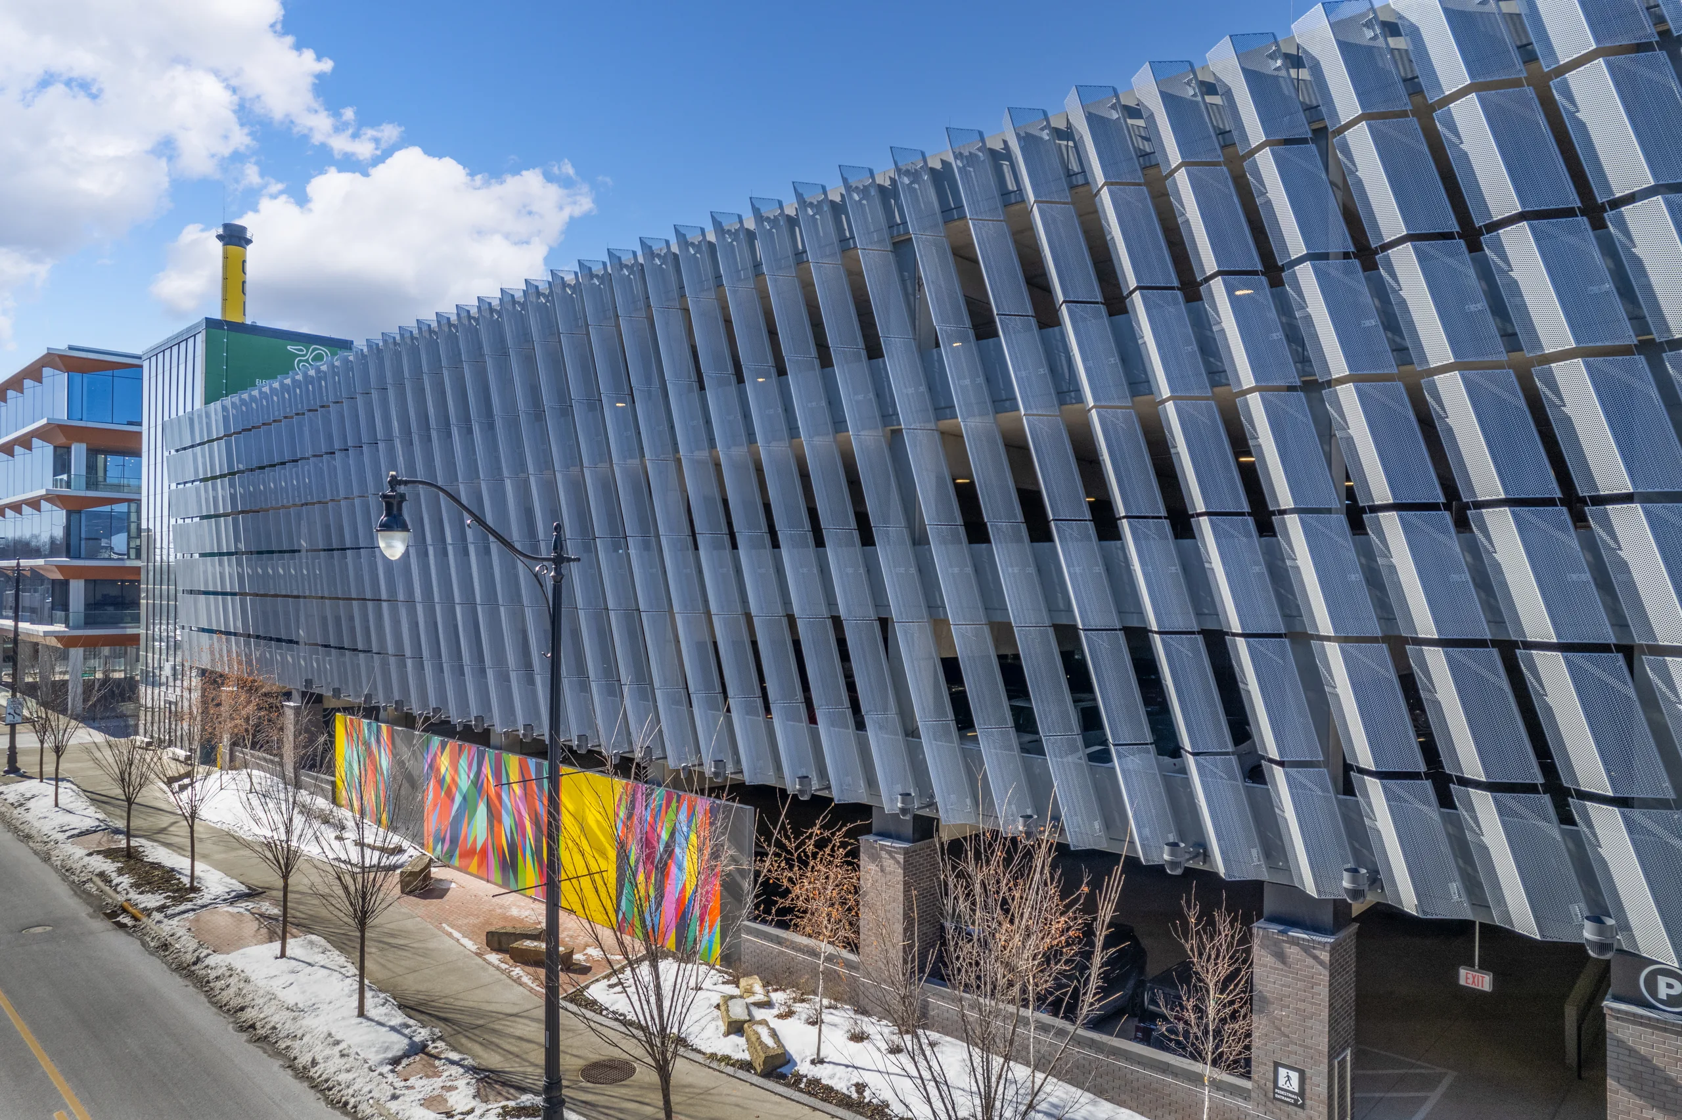
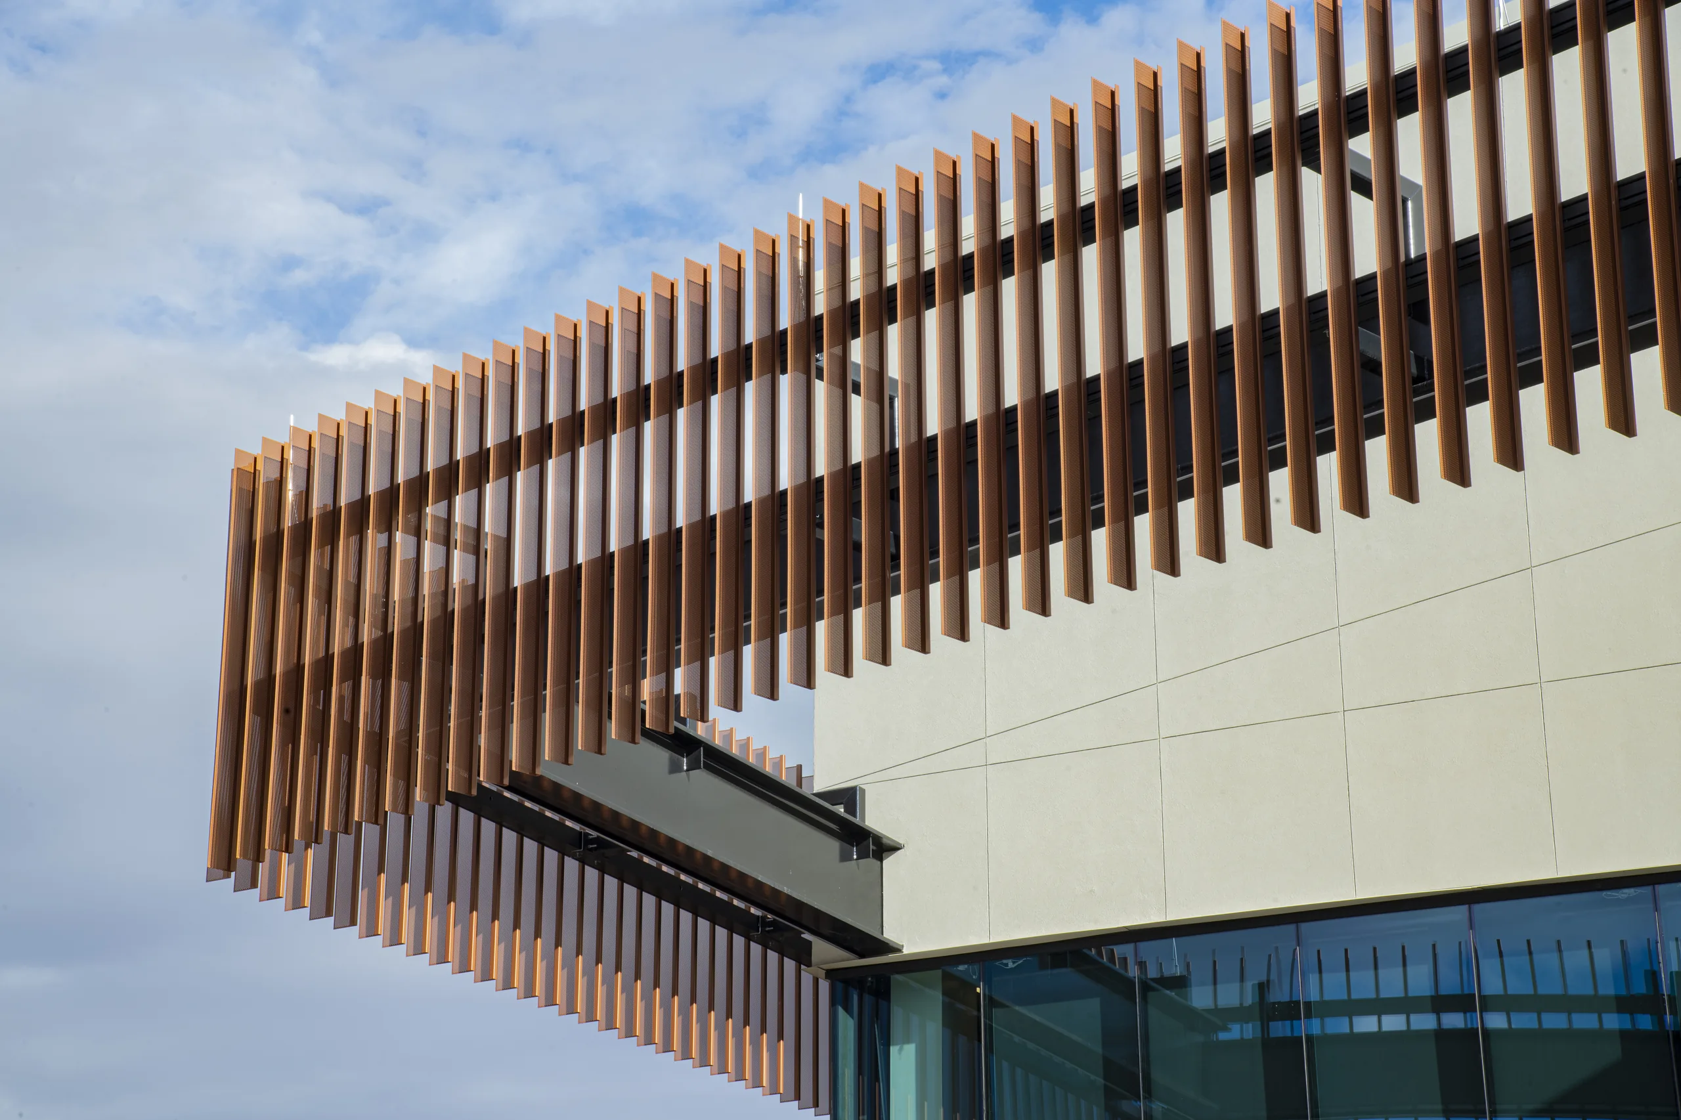
An Atmosphere perforated facade for the 680-space Astor Park garage at the Columbus Crew stadium.
- ProjectProject Astor Park
- Location101 Columbus Crew Way, Columbus, OH 43215
- SystemAtmosphere
- ProductCustom perforated panels
- ArchitectMoody Nolan
- ChallengeTurn a 680-space stadium parking garage into a ventilated facade that still reads as civic architecture.
- SolutionAtmosphere custom perforated panels with an open-area design for airflow and a modern exterior.
The Atmosphere system was selected for Astor Park, the parking garage at the Columbus Crew soccer stadium. Designed by Moody Nolan, the facade turns a new 680-space garage in Columbus, Ohio into a composed exterior.
The goal was to combine appearance, function, and energy performance. Atmosphere panels are engineered for airflow through an open-area design, which supports natural ventilation and reduces reliance on mechanical systems while keeping a sleek profile.
Dugan & Meyers was the general contractor and Hems Glass the subcontractor. Panels are powder-coated aluminum.
Case StudyCase Study
2 min read2 min read
Dallas, TexasDallas, Texas
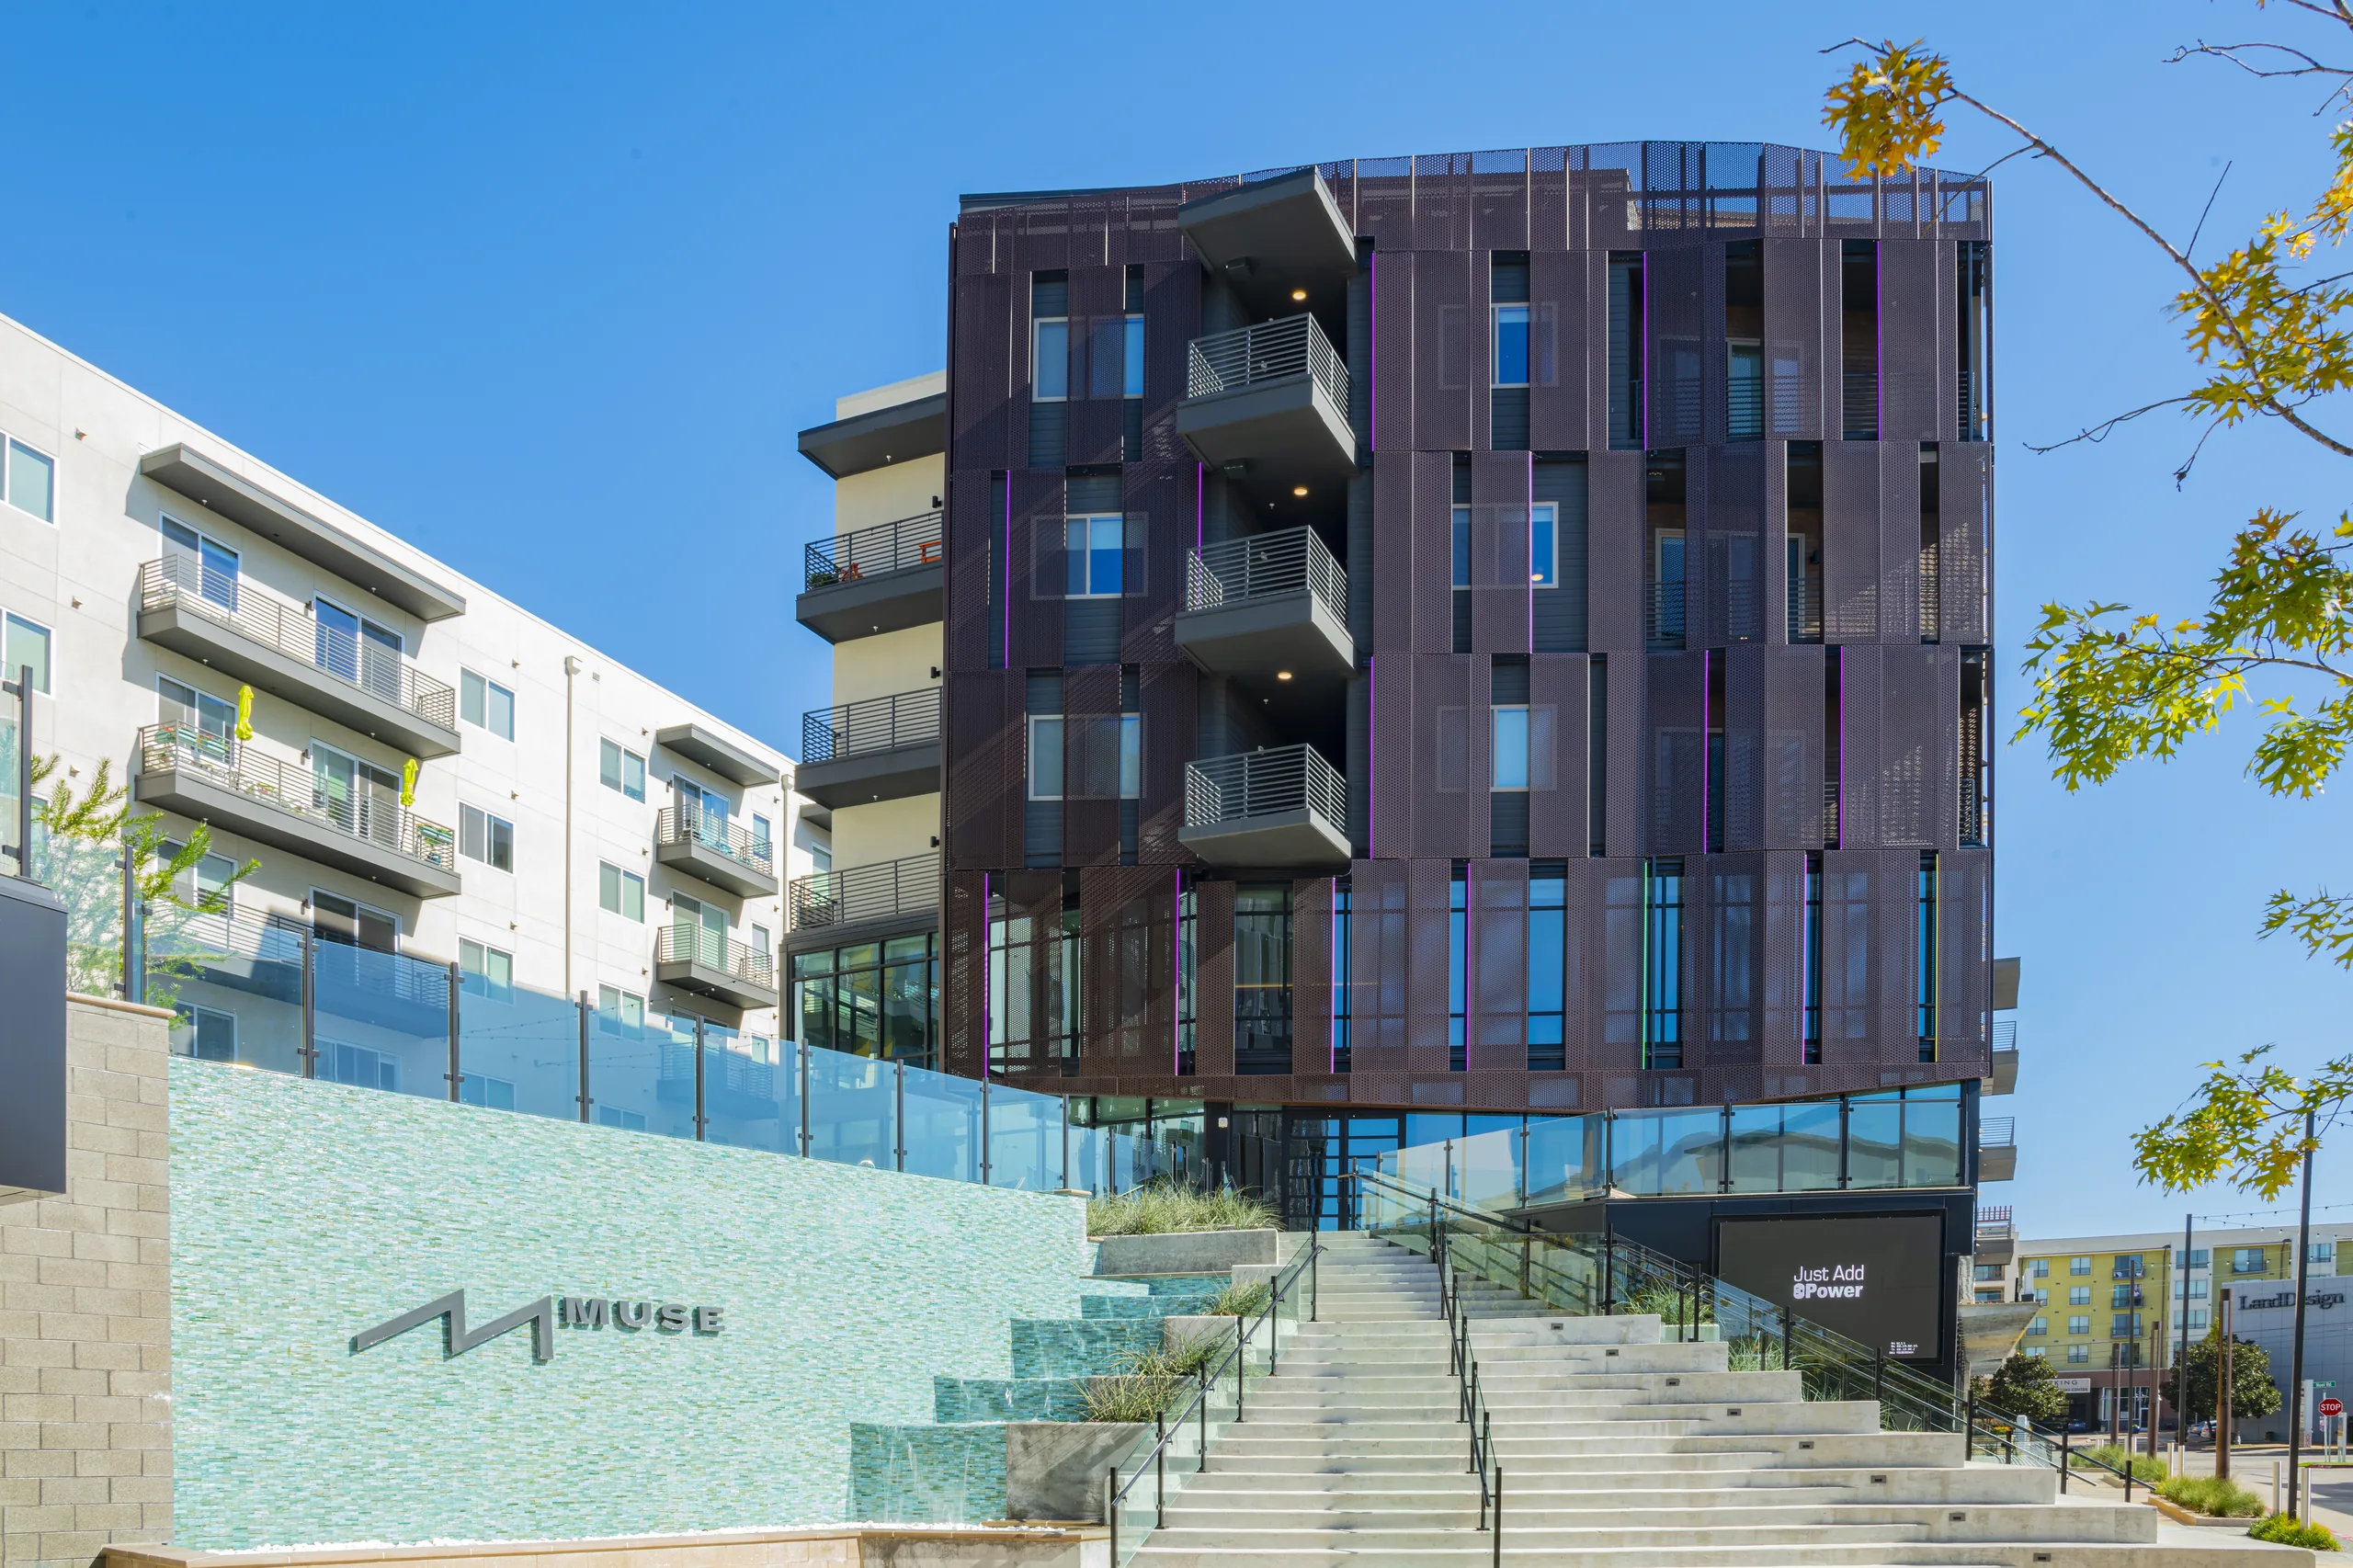
Ablon at Galleria MuseAblon at Galleria Muse
Case StudyCase Study
2 min read2 min read
Brownsville, TexasBrownsville, Texas
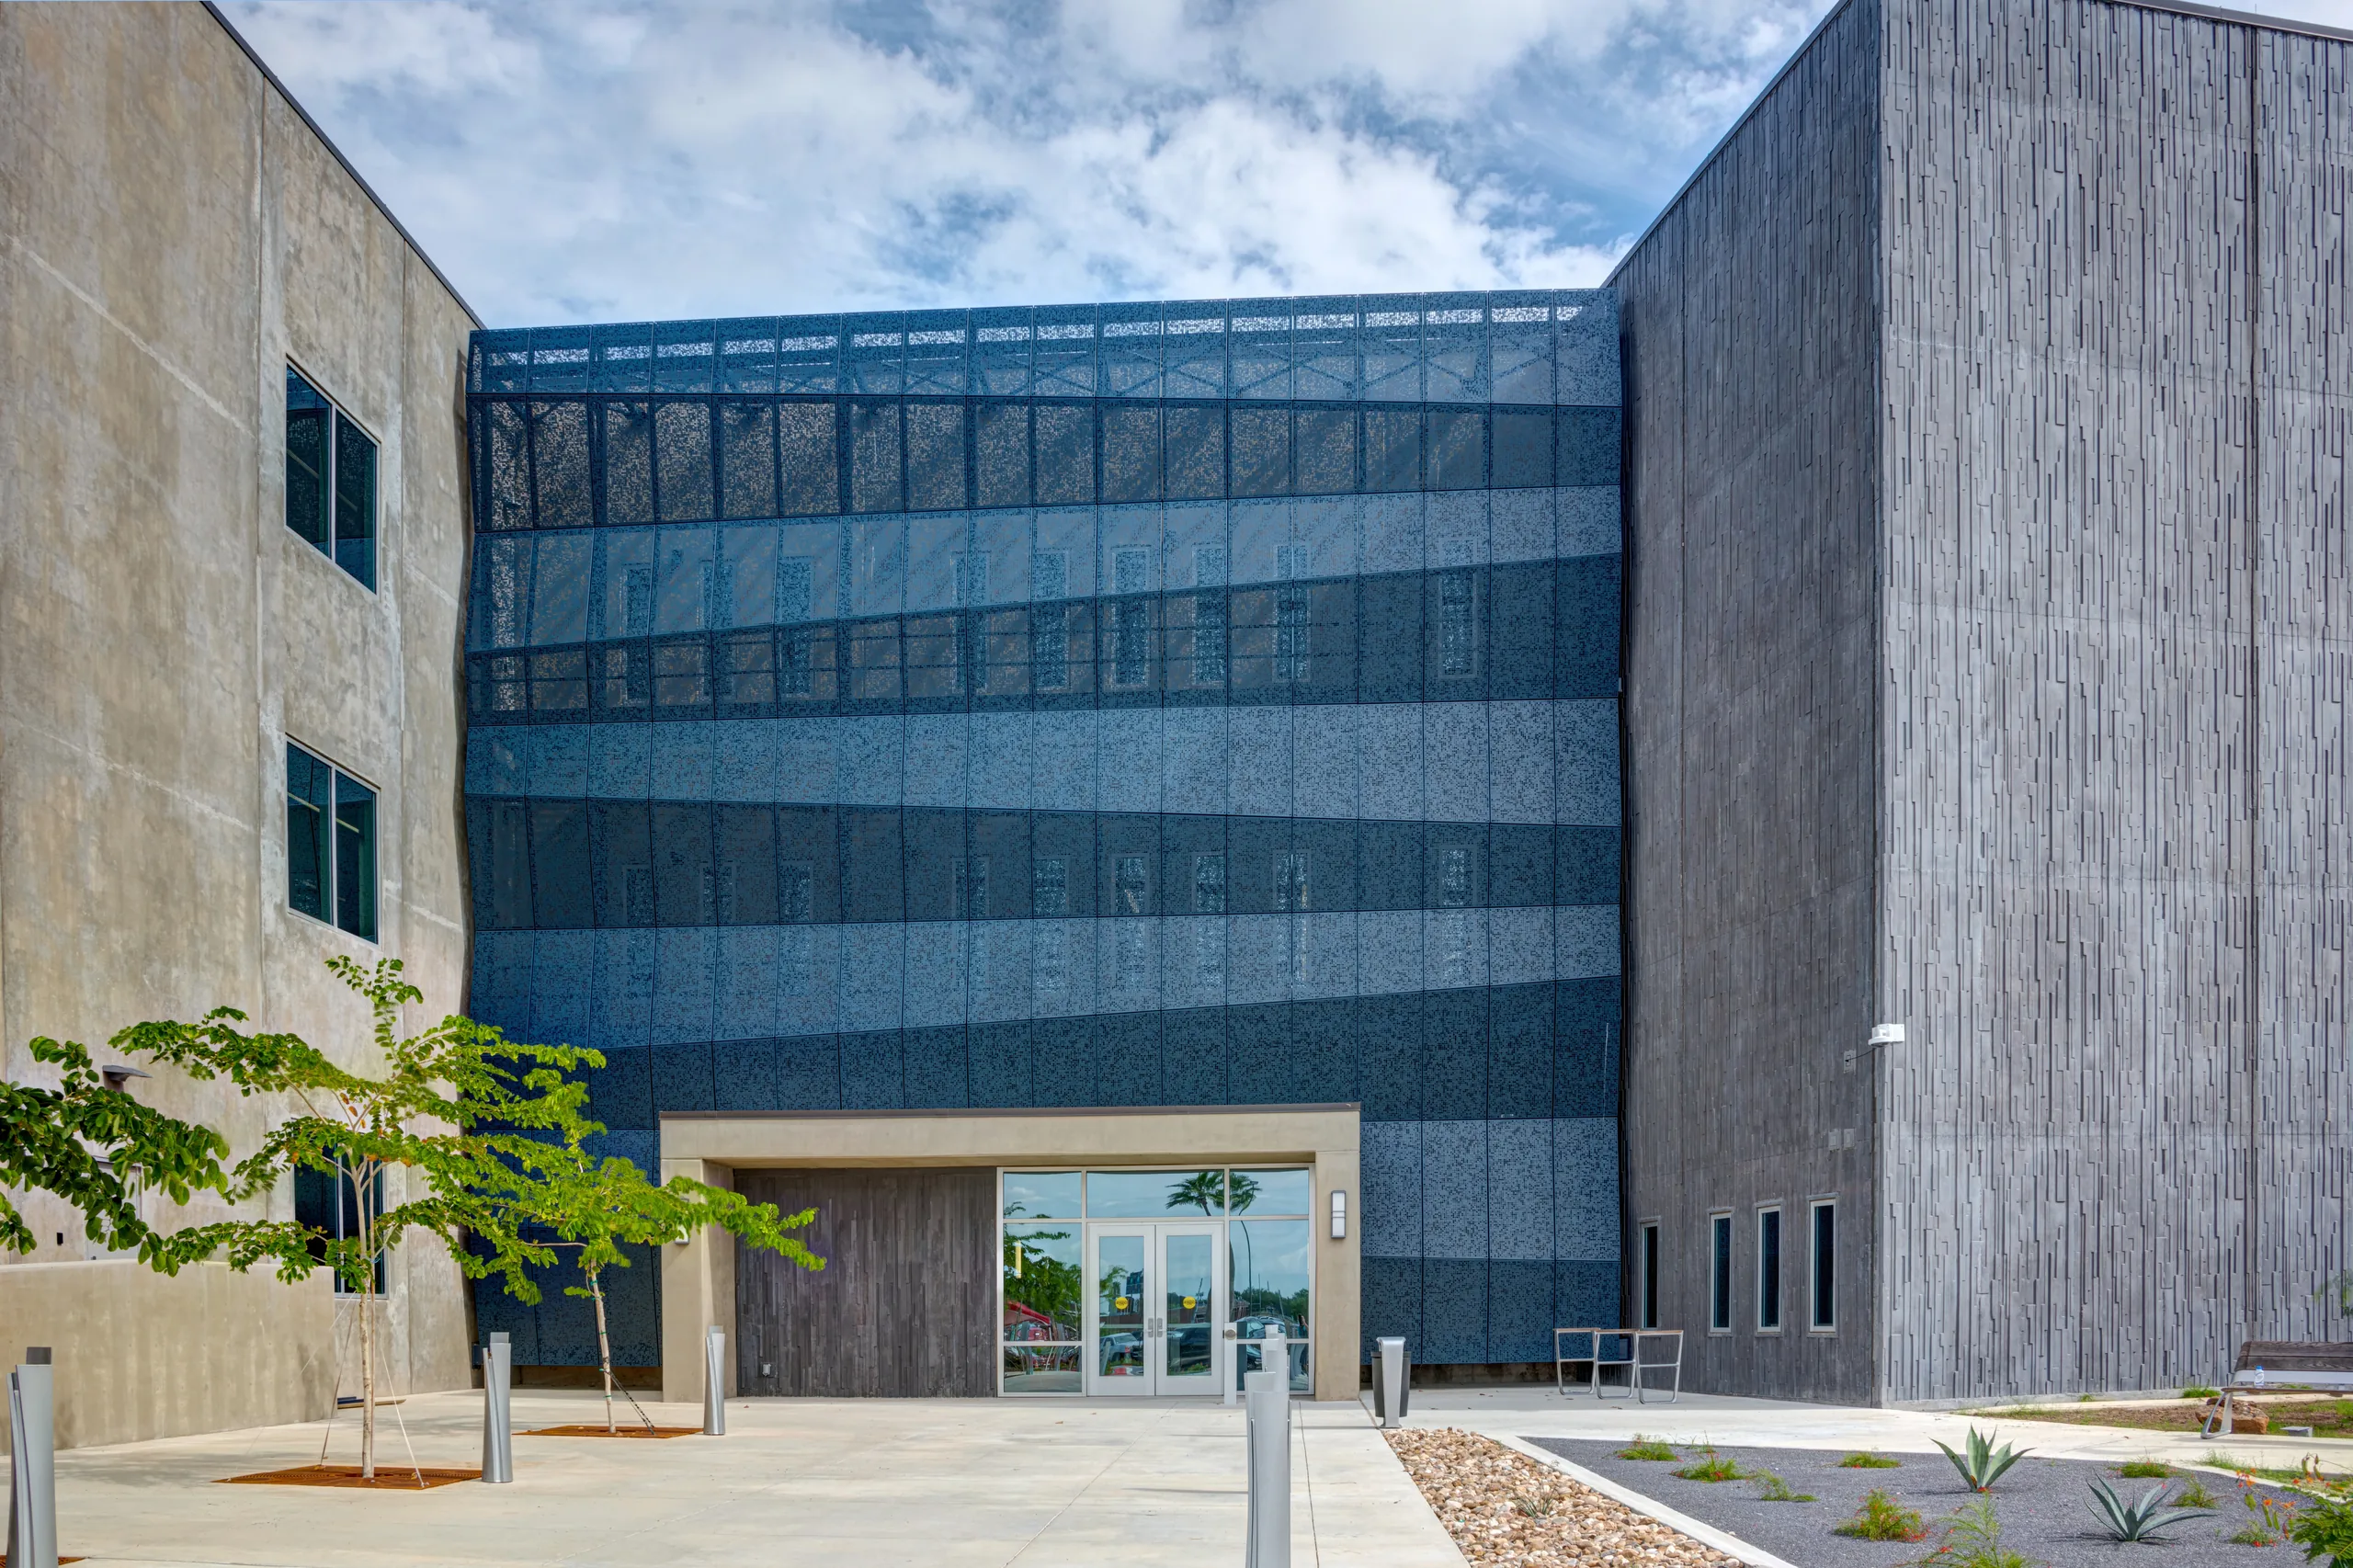
Brownsville Public Utility Board (BPUB)Brownsville Public Utility Board (BPUB)
Case StudyCase Study
2 min read2 min read
Colorado Springs, ColoradoColorado Springs, Colorado
Ed Robson Arena, Colorado CollegeEd Robson Arena, Colorado College
Case StudyCase Study
2 min read2 min read
Covington, KentuckyCovington, Kentucky
KCSD School DistrictKCSD School District